Sausalito II
A Luxury Landscape Shaped in the Round
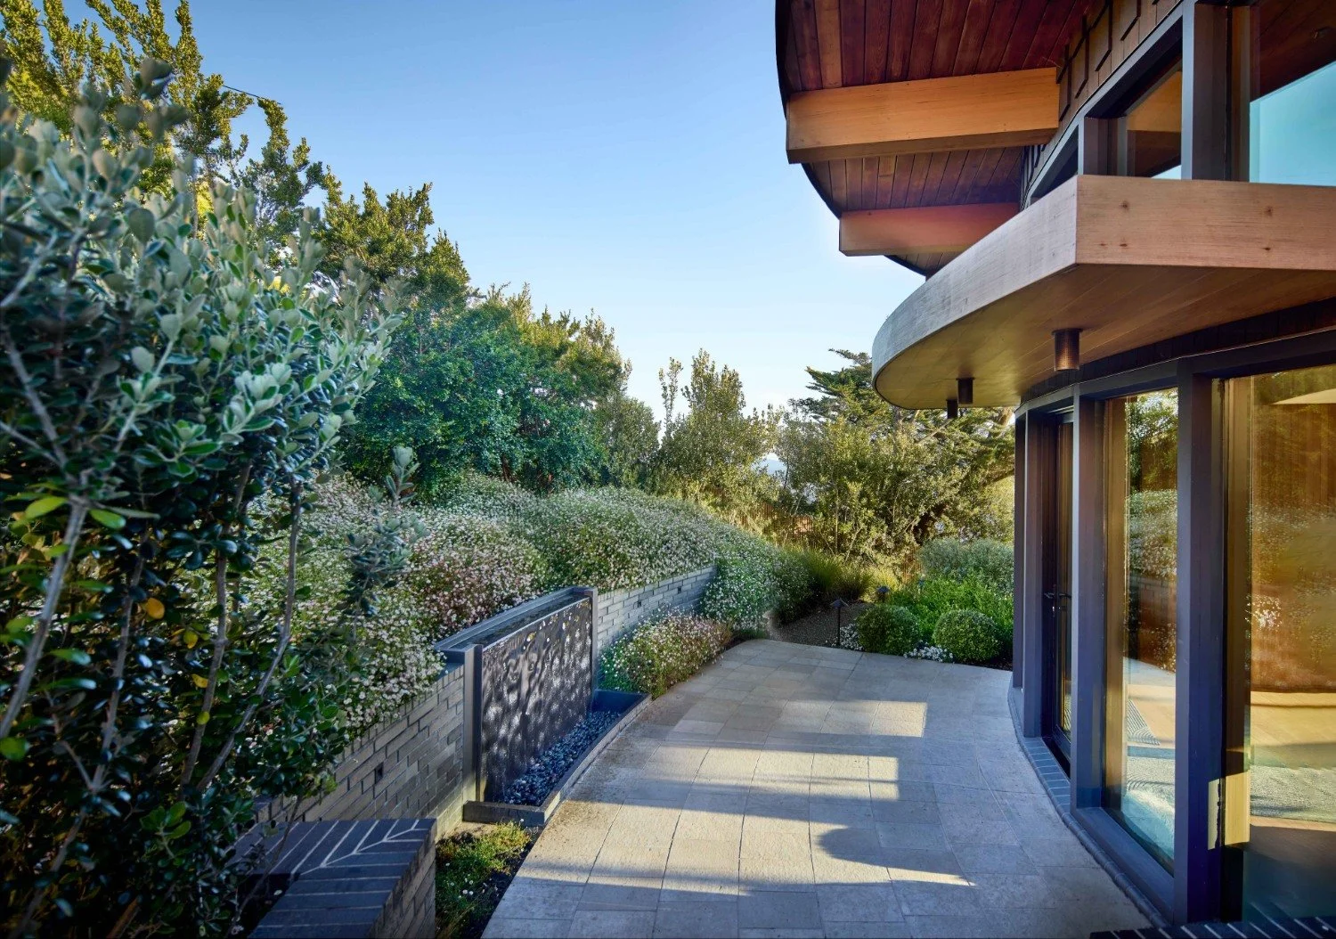
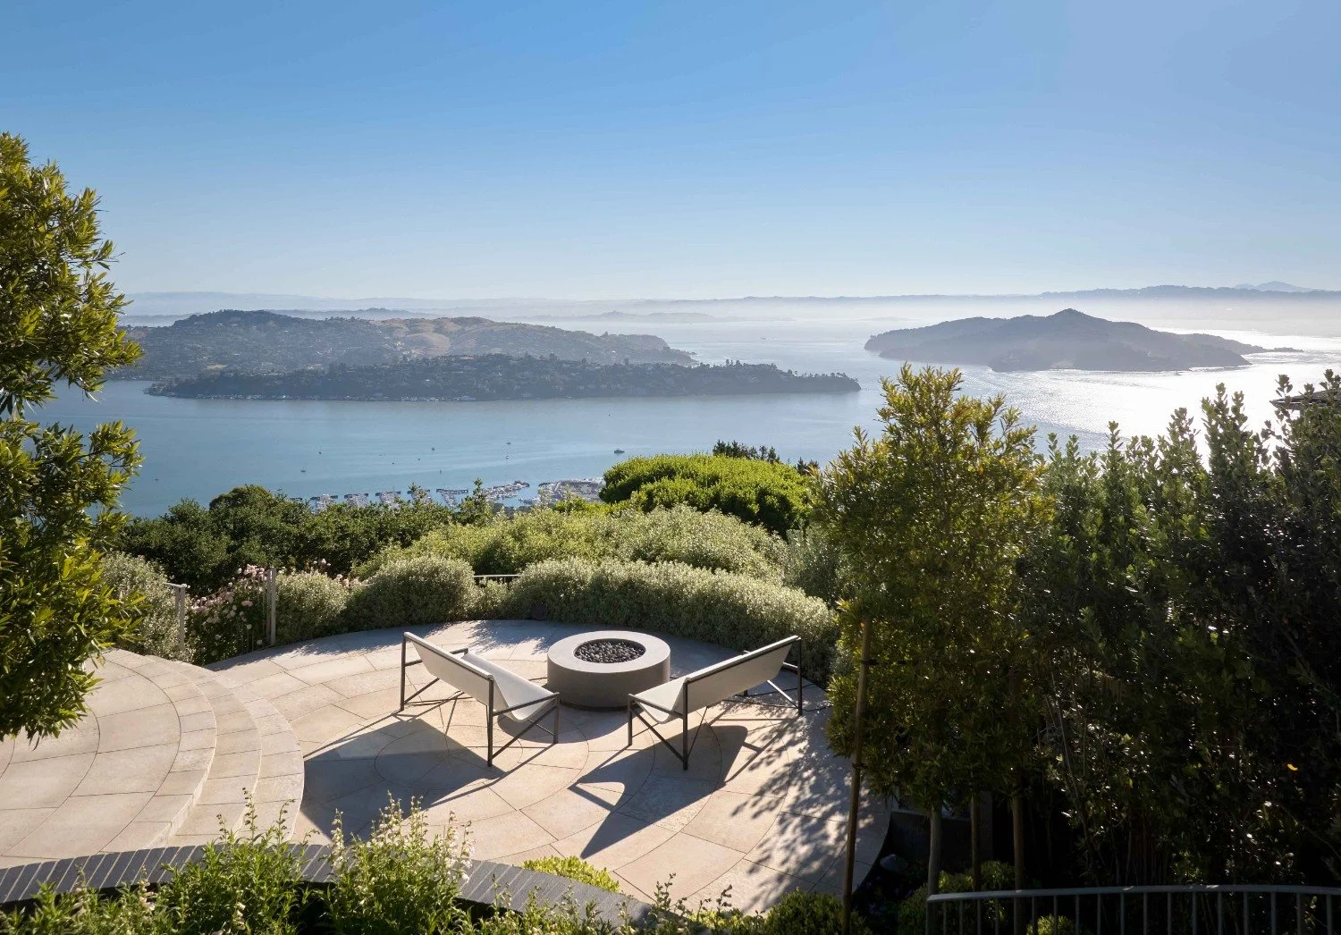
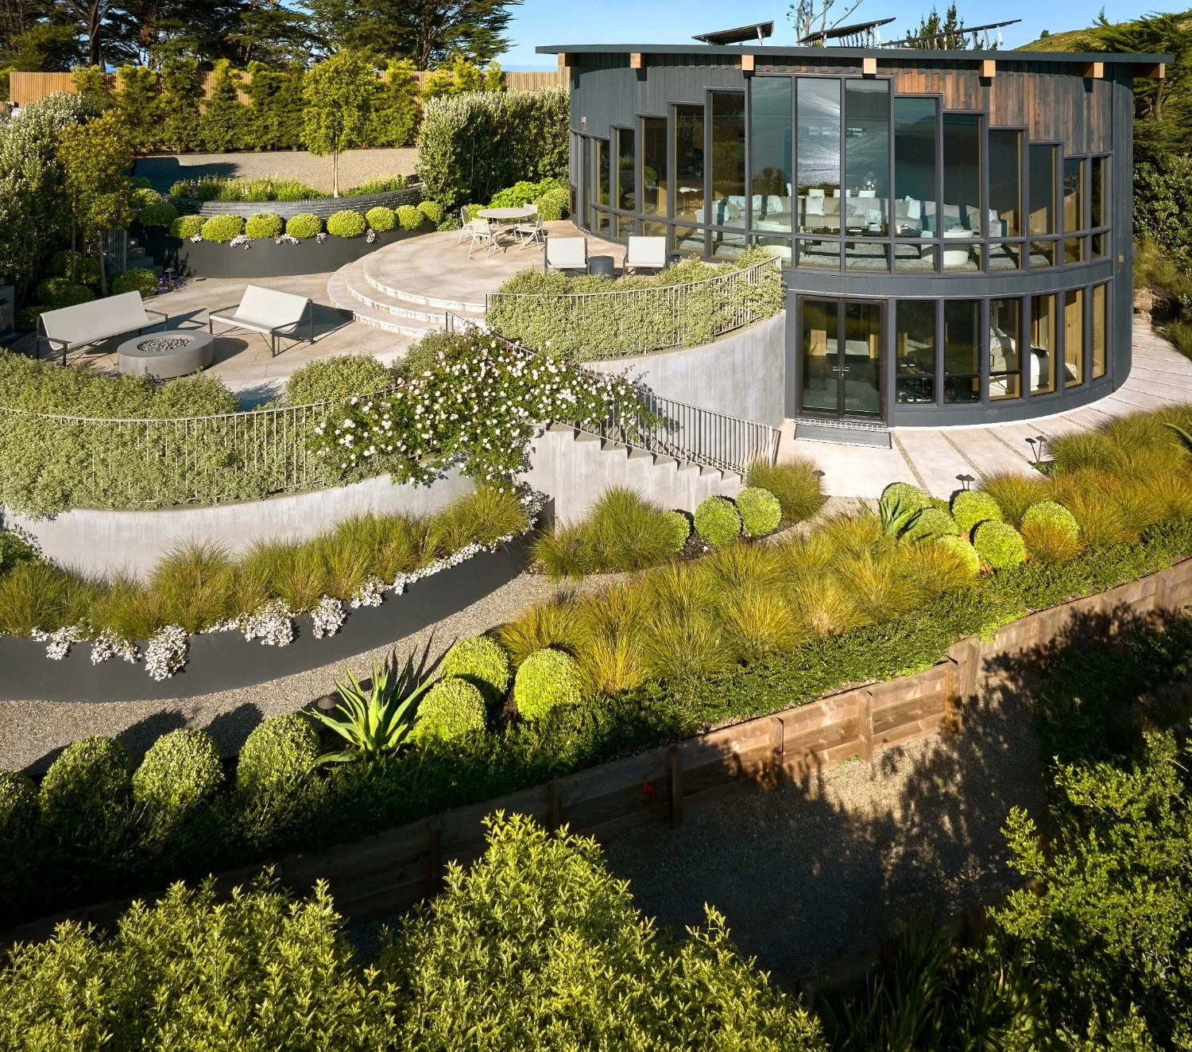
Perched above the bay with sweeping views of the Marin Headlands, this award-winning landscape was built to honor the home’s circular architecture, the hillside, and the extraordinary setting around it. Working alongside the landscape architects, our Heritage Landscapes team brought that vision into form through curved terraces, paths, walls, planting beds, and outdoor rooms that feel connected to the home rather than added around it.
Every line moves with intention. Every transition is softened by planting, stone, gravel, and light.
Guided by Form. Grounded in the Hillside.
Working alongside the landscape architects, our team created elements that move with the home’s circular form. The project received a 2026 ASLA Northern California Chapter Merit Award in Residential Design for the strength of its design and connection to the site.
Curved terraces echo the architecture
Radial stonework brings movement and refinement
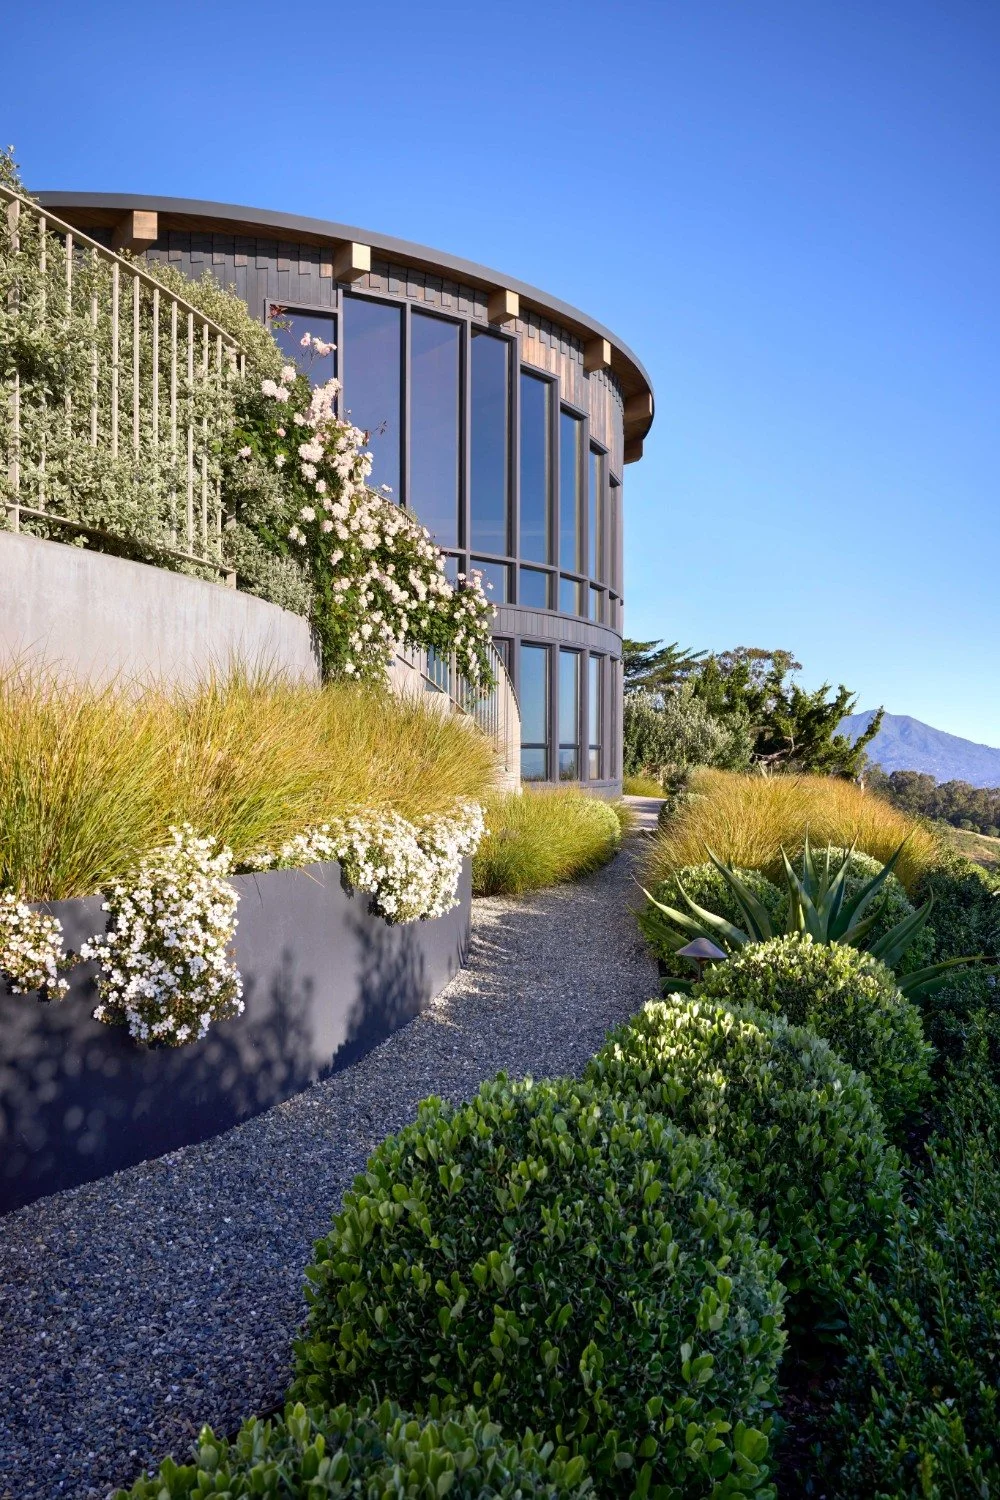
Gravel paths soften transitions through the landscape
Layered planting frames the bay without closing it off
The landscape called for precision, softness, and restraint. The result is a landscape that moves in quiet arcs. Paths bend with intention, terraces open to the view, and planting softens the edges of stone and structure. Every detail works together to make the home feel settled into the hillside, composed, connected, and enduring.

Terraces Oriented to the Horizon
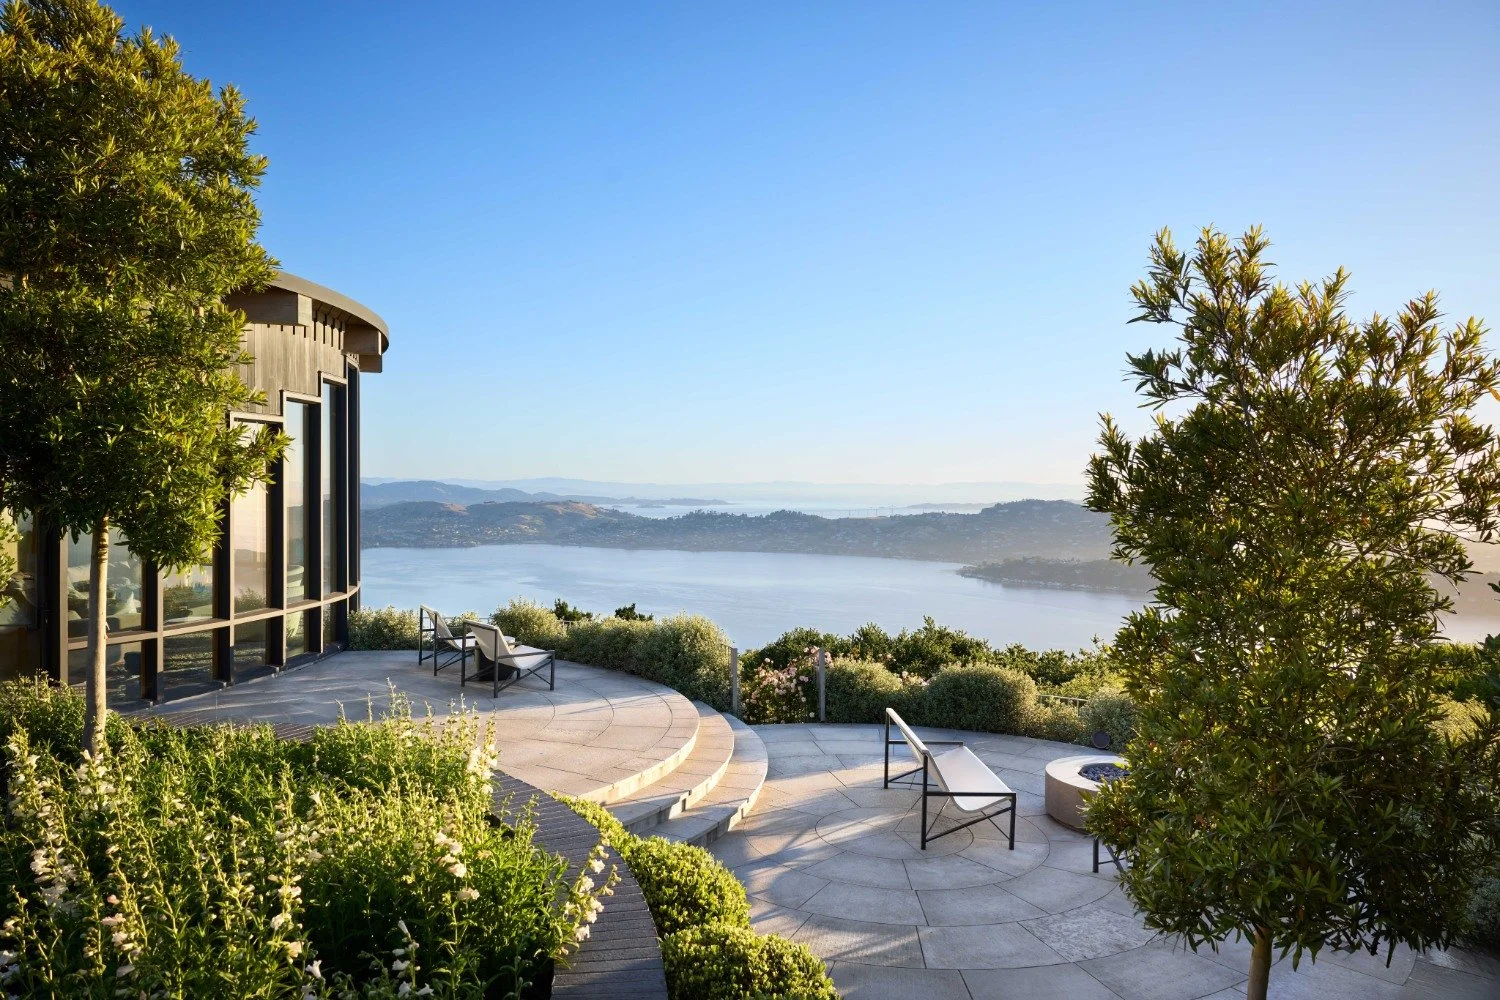
Stone terraces shaped around the home’s circular form
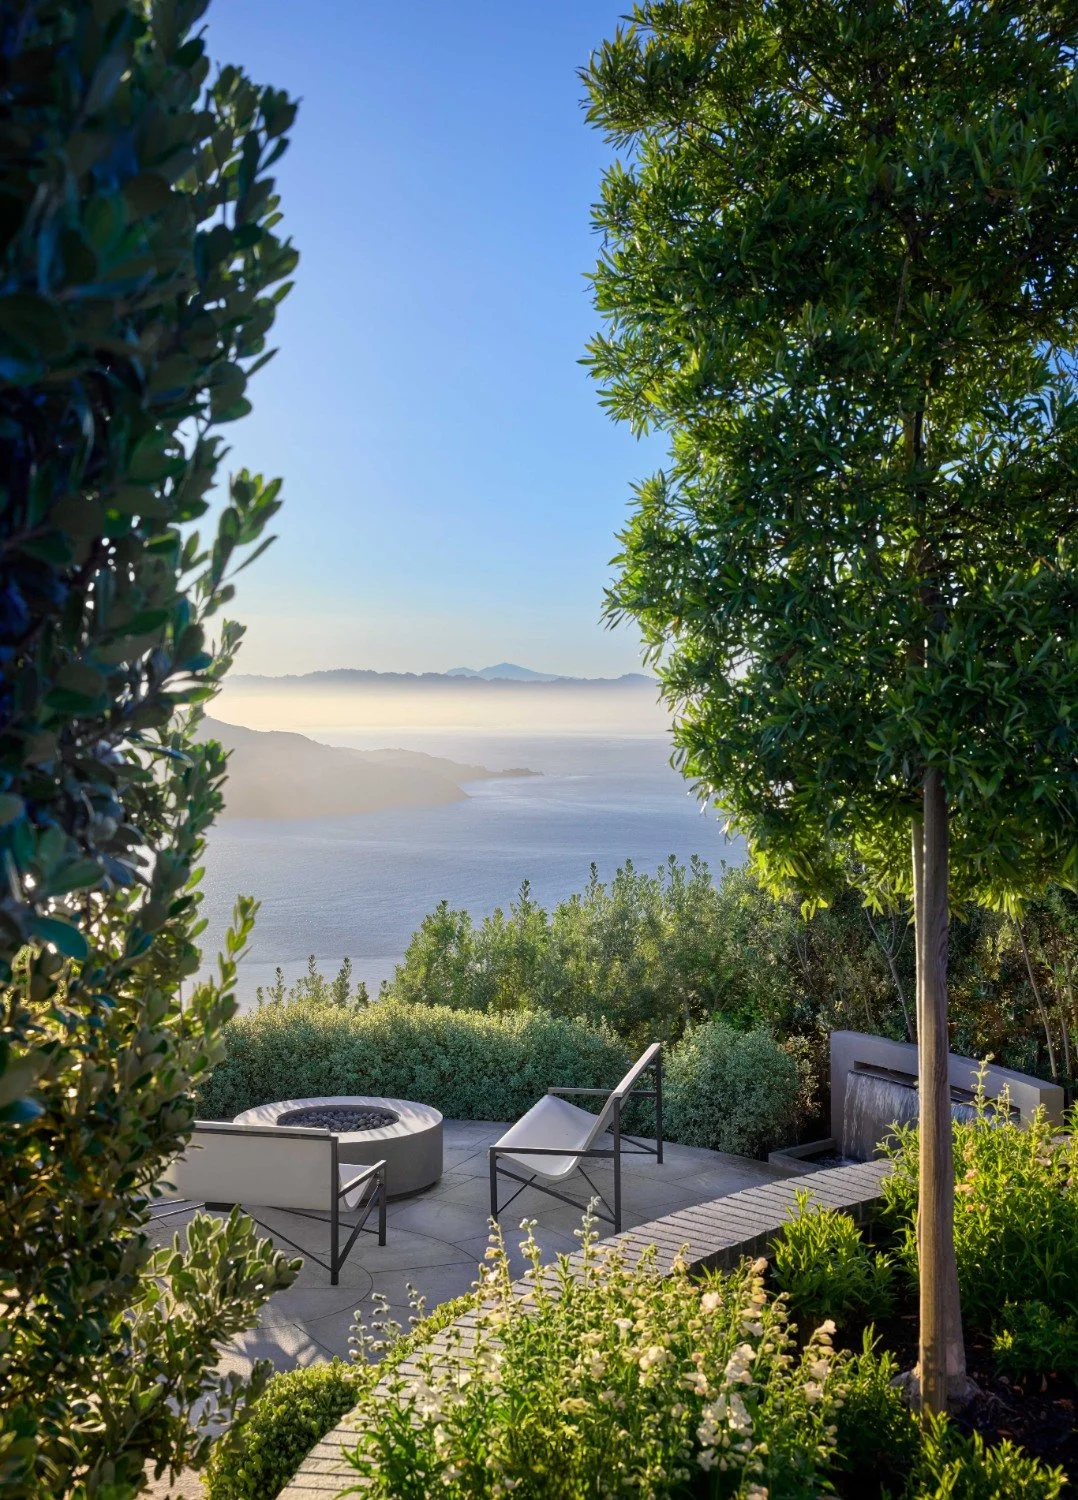
A lower lounge anchored by fire and protected seating
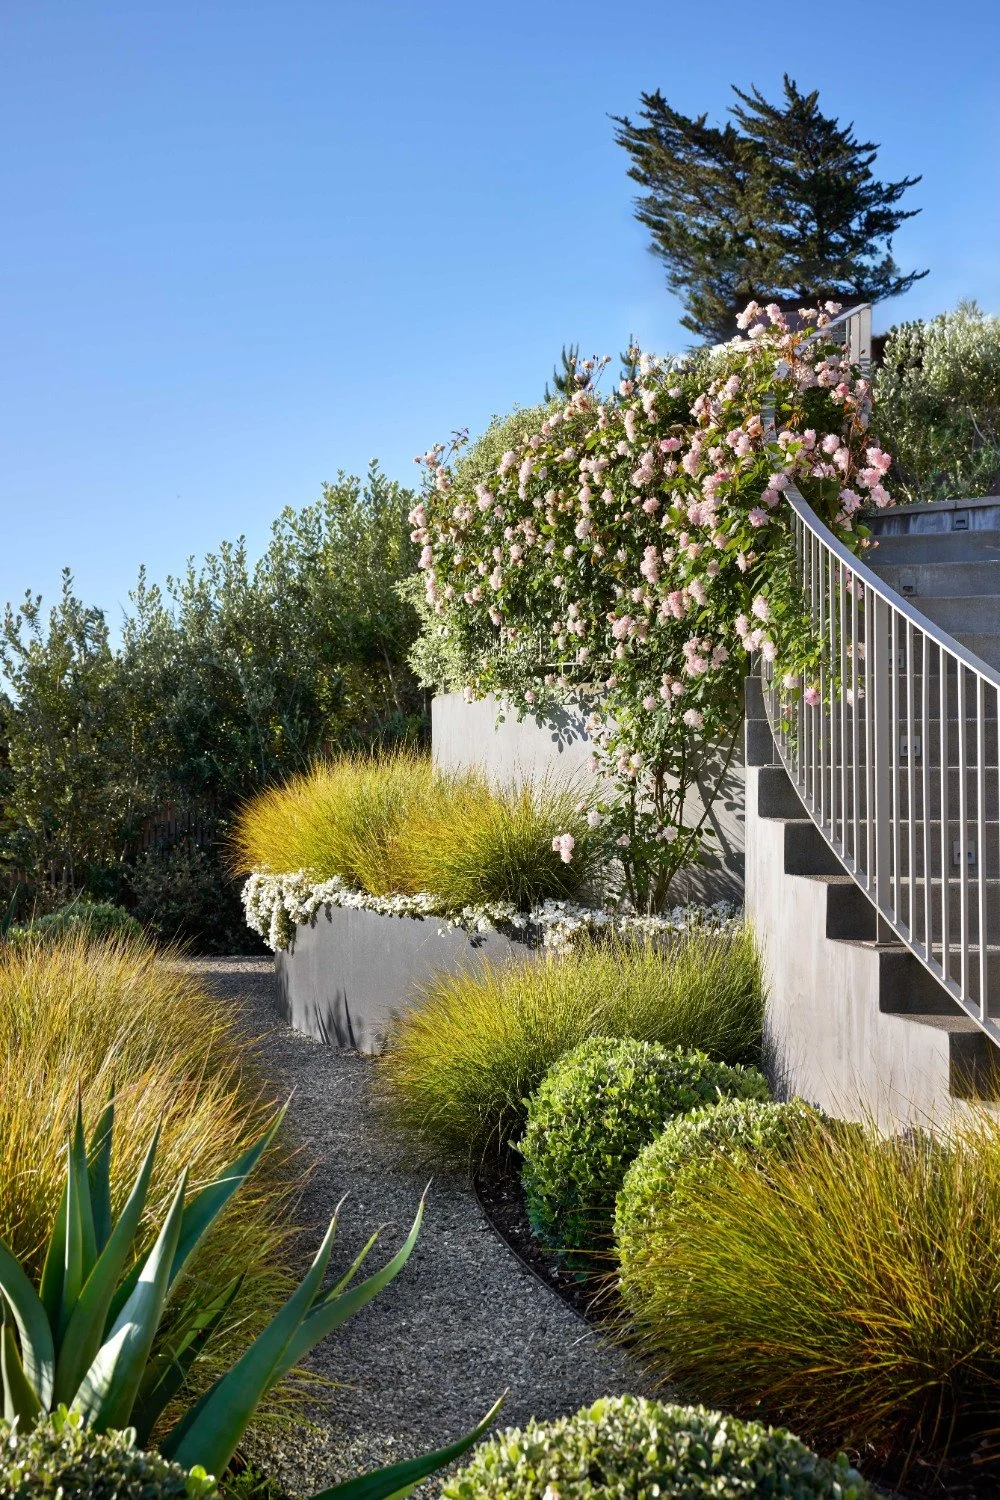
Curved stairs that move gracefully through the grade
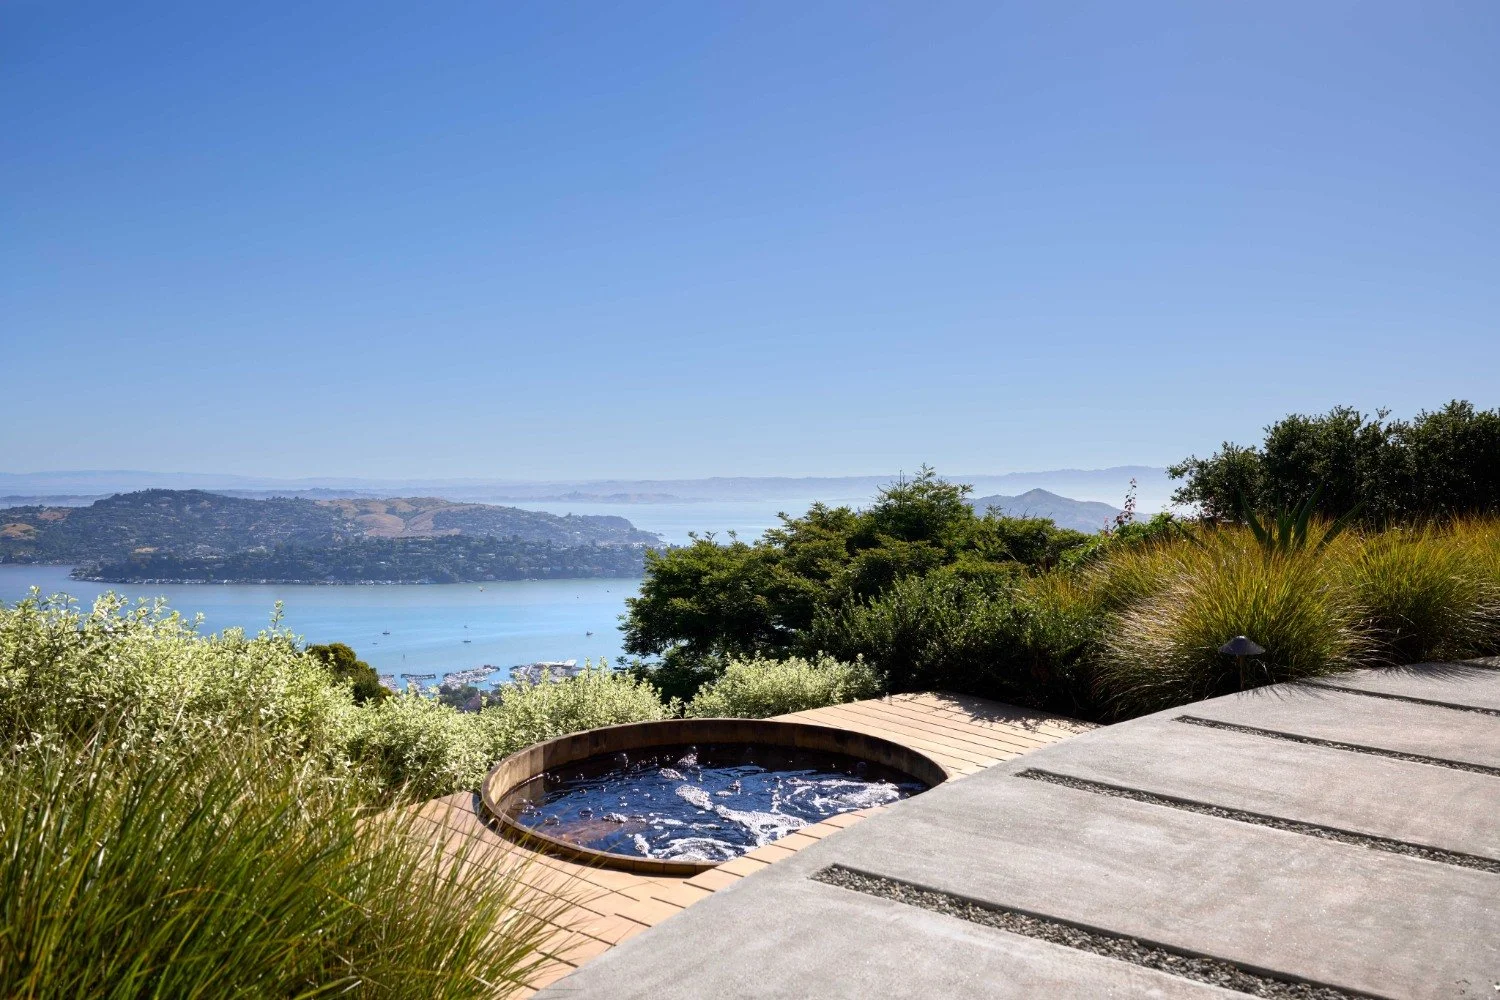
A round spa placed for privacy, outlook, and stillness
With sweeping views across the bay and Marin Headlands, the outdoor spaces were built to feel composed, quiet, and deeply connected to the setting.
With sweeping views across the bay and Marin Headlands, the outdoor spaces were built to feel composed, quiet, and deeply connected to the setting.
The terraces create a sequence of experiences: open and expansive near the home, more intimate and sheltered along the lower levels. Curves guide movement, soften the slope, and allow each space to feel intentionally placed within the hillside.
Our team built these transitions with careful attention to elevation, proportion, and finish, creating a landscape that feels seamless on the site while reflecting the refinement of the architecture.
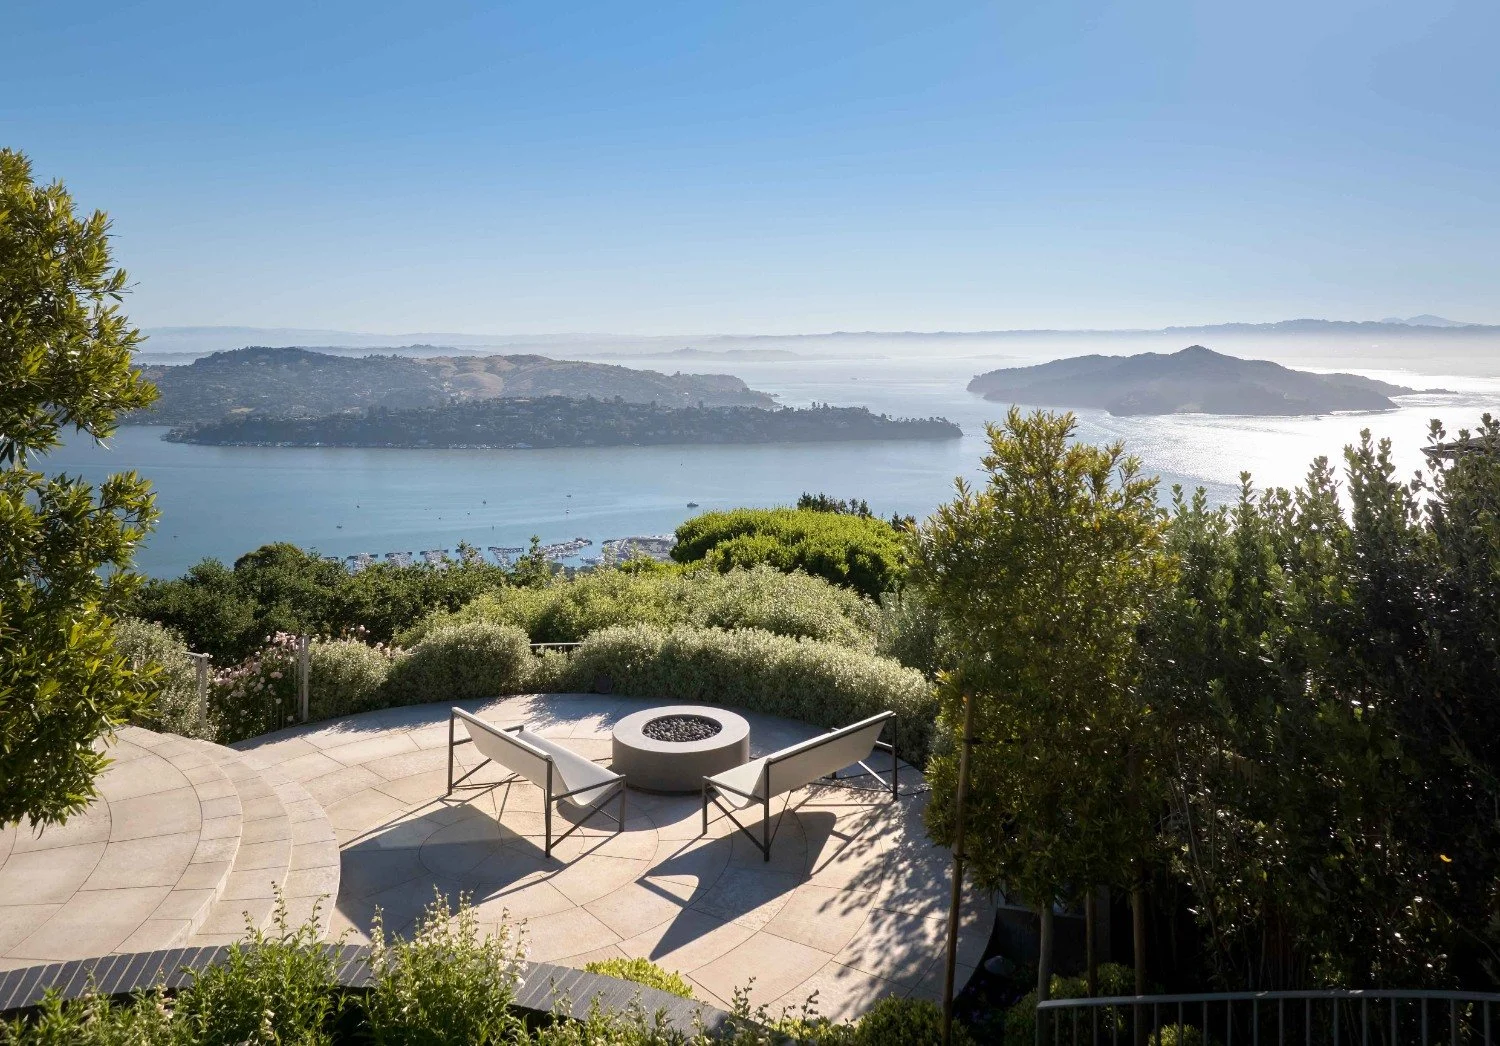
A Garden Held Between Land and Sky
Set high above the bay, Sausalito II called for a landscape that could meet the openness of the site while bringing clarity, comfort, and ease back to the home. Over time, the original garden had become overgrown and difficult to navigate, creating a disconnect between the architecture and the land.
Working alongside the landscape architects, our team helped rebuild the site with greater intention, honoring the home’s mid-century form while creating outdoor spaces that feel refined, usable, and rooted in the hillside.
Terraces now move with purpose. Paths lead with ease. Planting softens the structure while supporting the slope. Every element strengthens the relationship between home, land, and view, translating a strong design vision into a living environment that feels settled, enduring, and complete.

Project Notes
Award:2026 ASLA Northern California Chapter Merit Award, Residential Design
Scope: Landscape construction, terraces, hardscape, paths, stairs, planting, spa area, and outdoor living spaces
Approach: Architecturally responsive, site-sensitive, and built around long-term connection to the land
Project Team
Landscape Architecture: Blasen Landscape Architecture
Lead Landscape Architect: Eric Blasen
Landscape Architects: Silvina Blasen, Nate Dunham, Macey Jiang
Interior Designer: Emily Stegner-Schwartz
Built by: Heritage Landscapes, in collaboration with the project architects
Photographer: Cesar Rubio

Let’s Walk the Land Together
Every landscape begins with listening: to the architecture, to the land, to the way you live, and to what the site is asking to become. If you’re ready to create a space that feels intentional, enduring, and deeply connected to its setting, we’d love to walk your property with you.