
mill valley II
A Place to Gather Beneath the Open Sky
In this Mill Valley landscape, strong geometry makes room for a softer way of living. Water, open space, warm wood, and layered planting draw the home outward into spaces made for gathering, play, and unhurried time.
The challenge was not fitting more into the property, but allowing the pool, play spaces, dining areas, shade, and planting to feel like one calm, continuous experience.
Clean Lines. Lived-In Ease.
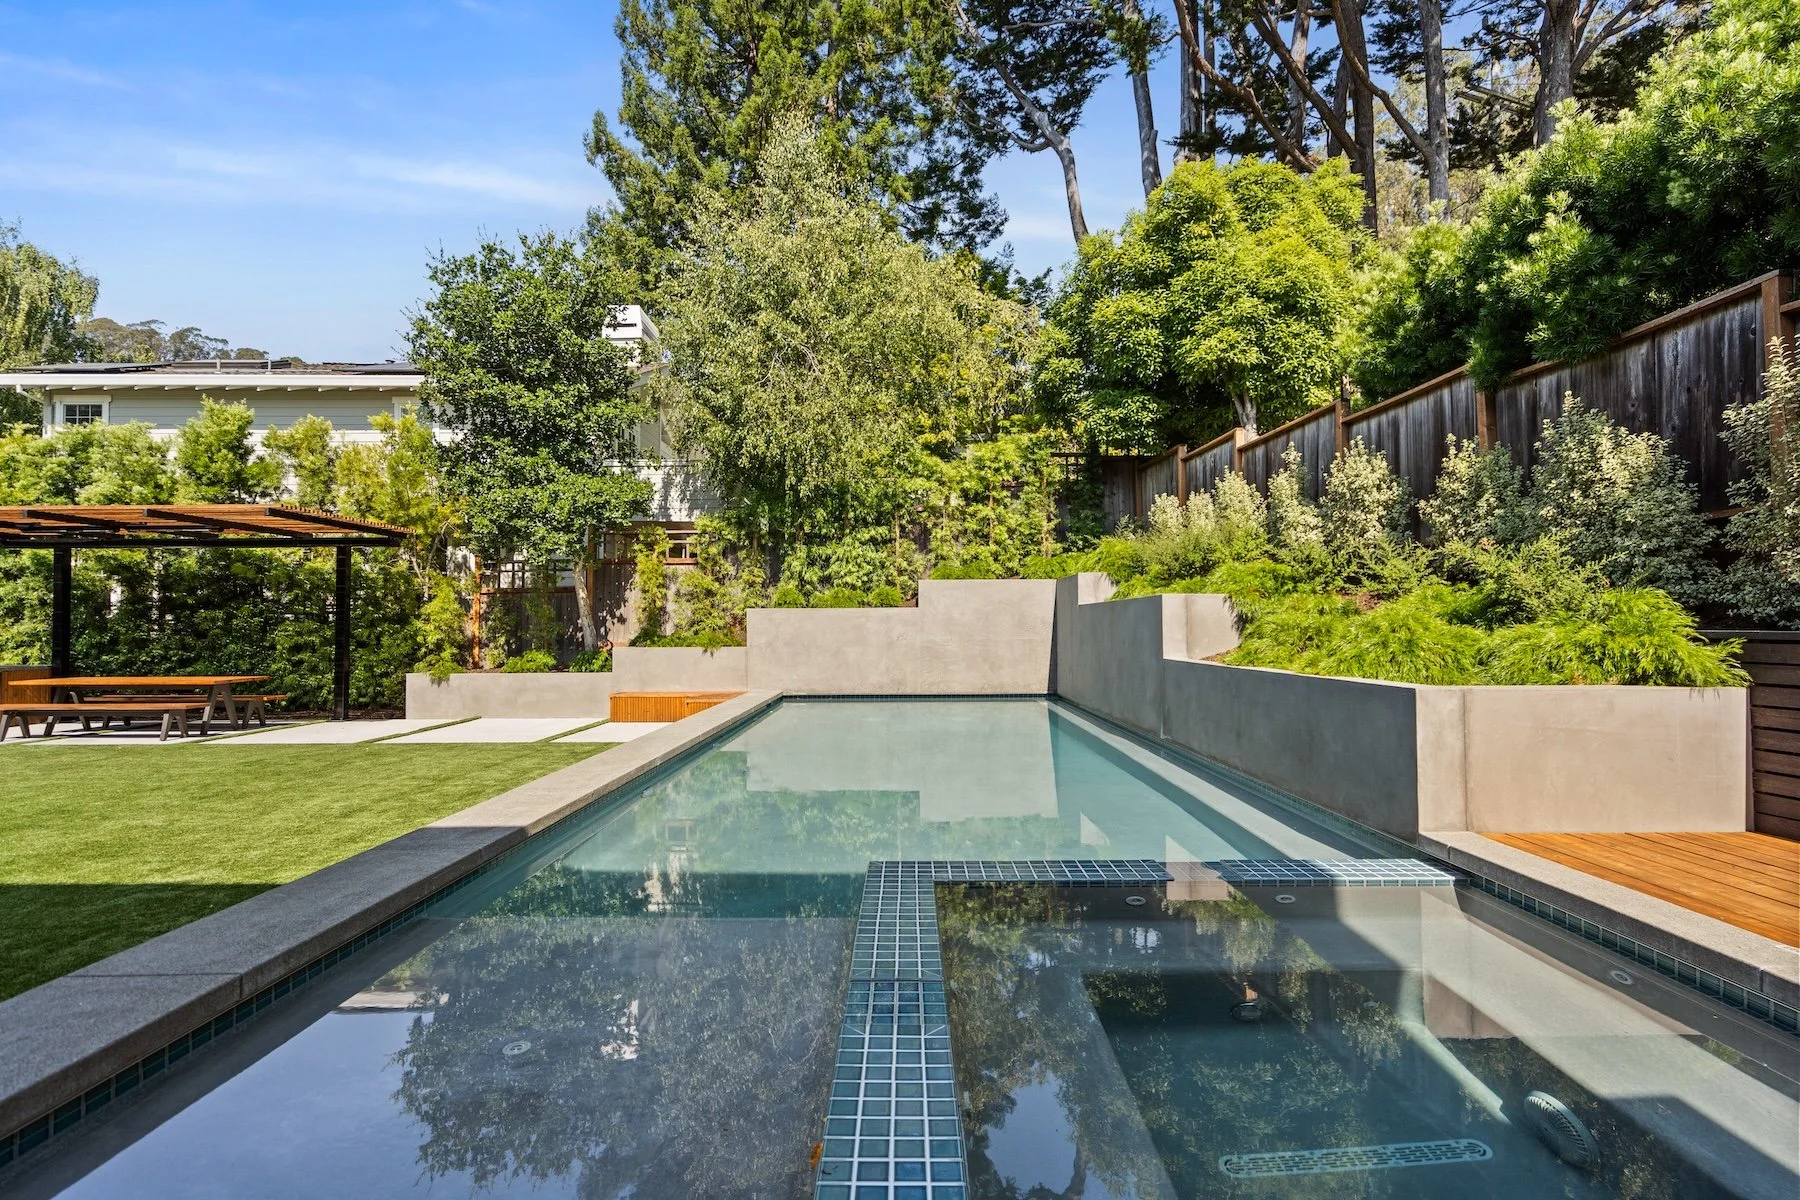
From above, the landscape reads with clarity: pool, recreation space, pergola, pathways, and planting beds arranged as a sequence of outdoor rooms.
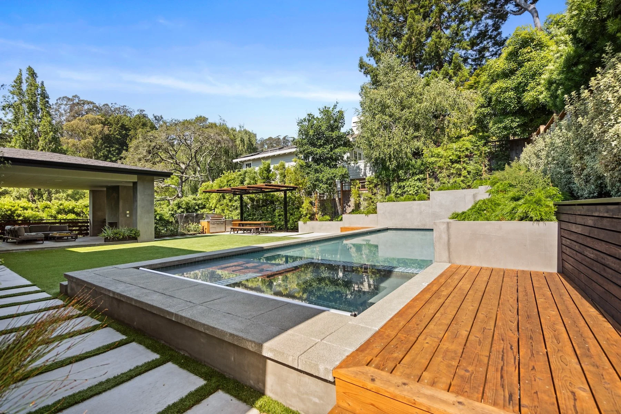
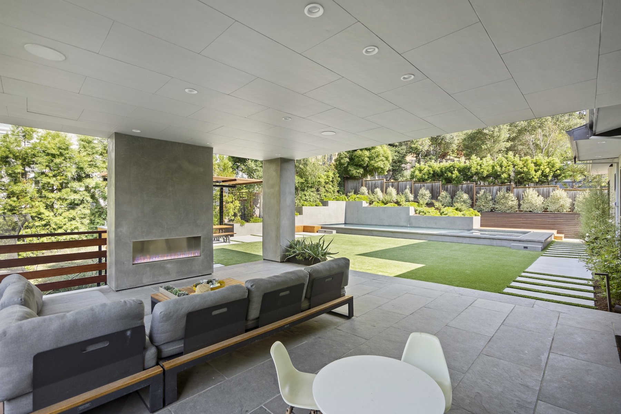
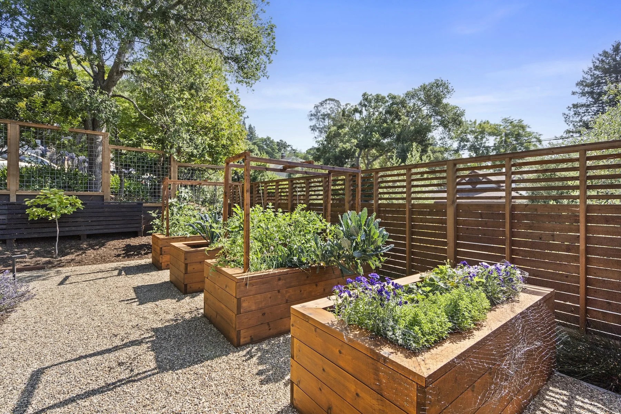
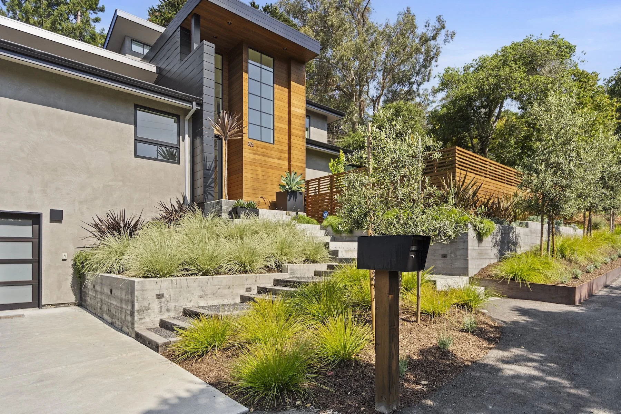
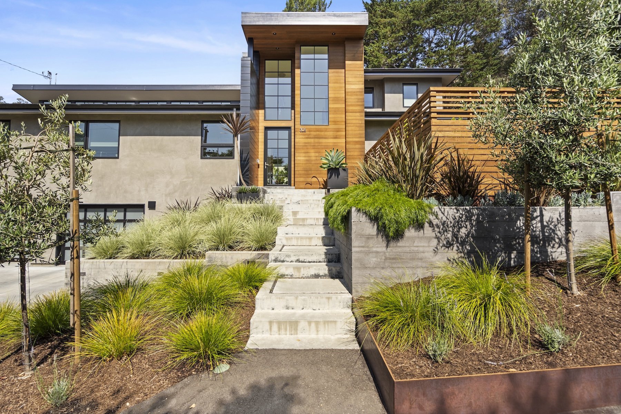
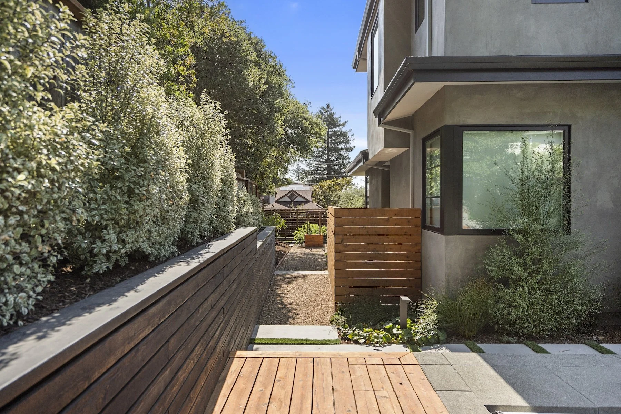
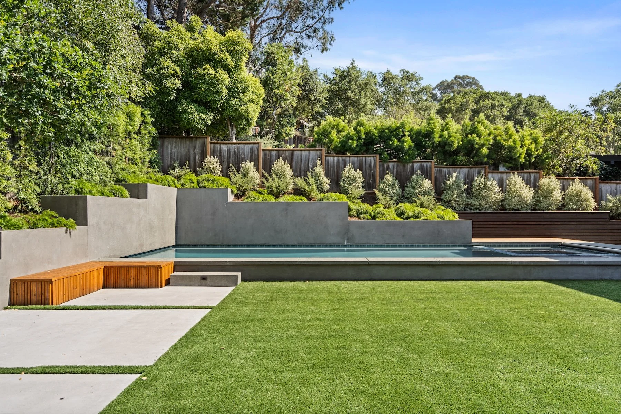
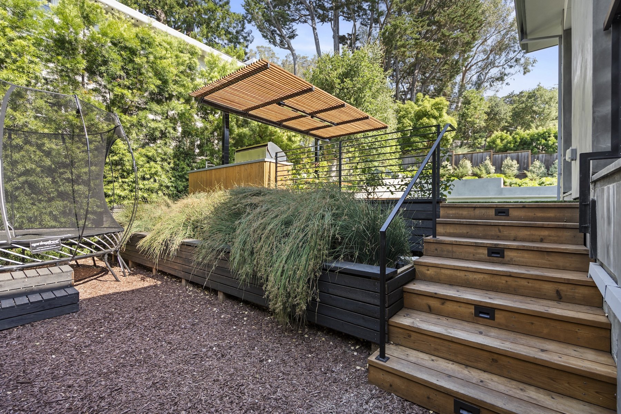
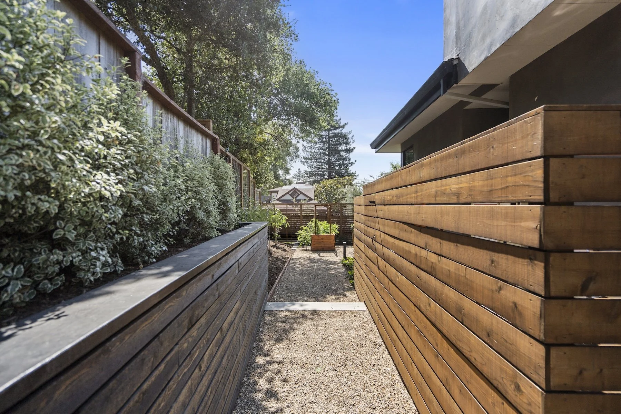
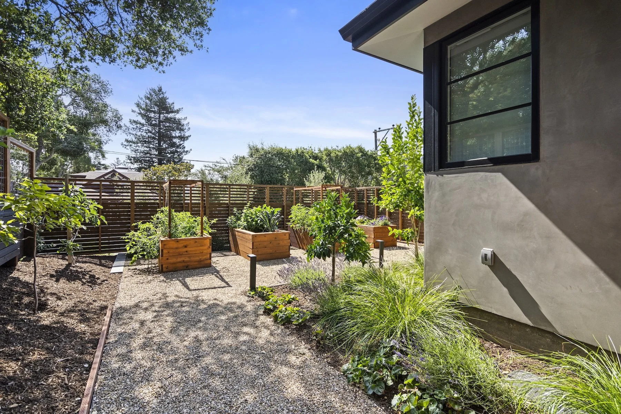
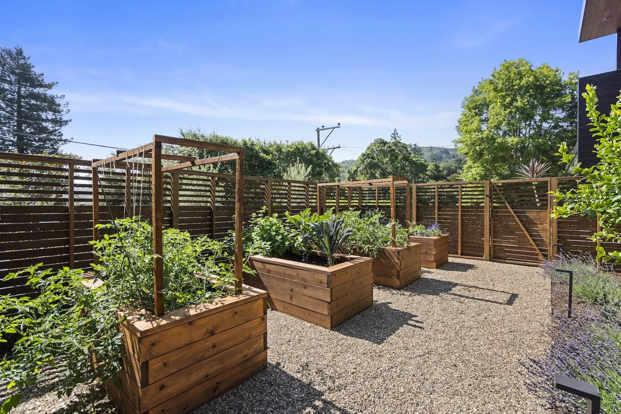
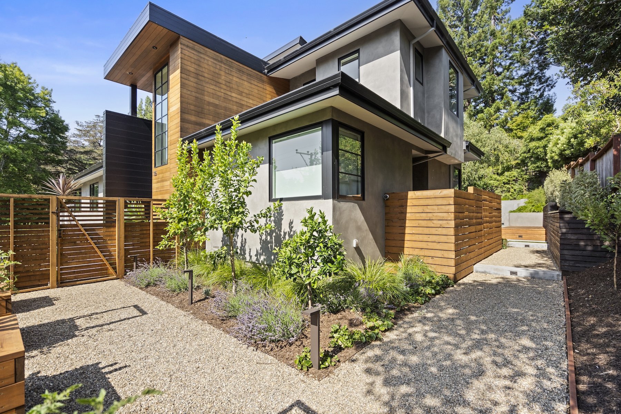
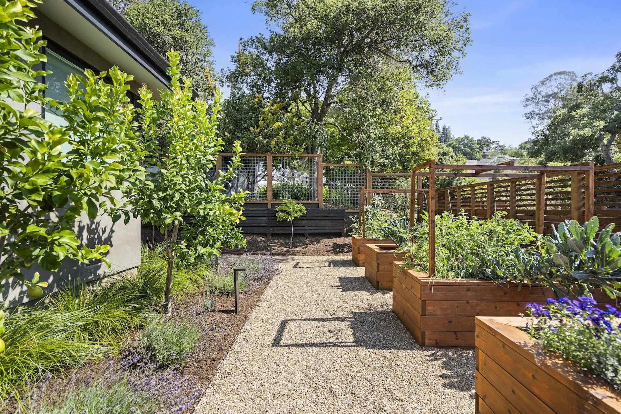
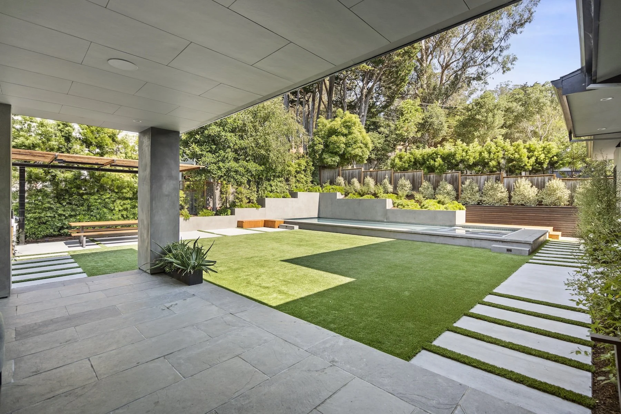
At ground level, that order feels effortless. Concrete bands and gravel joints guide movement through the property. Wood softens the architecture. Raised planters bring foliage close to the places where people sit, swim, and pass through.
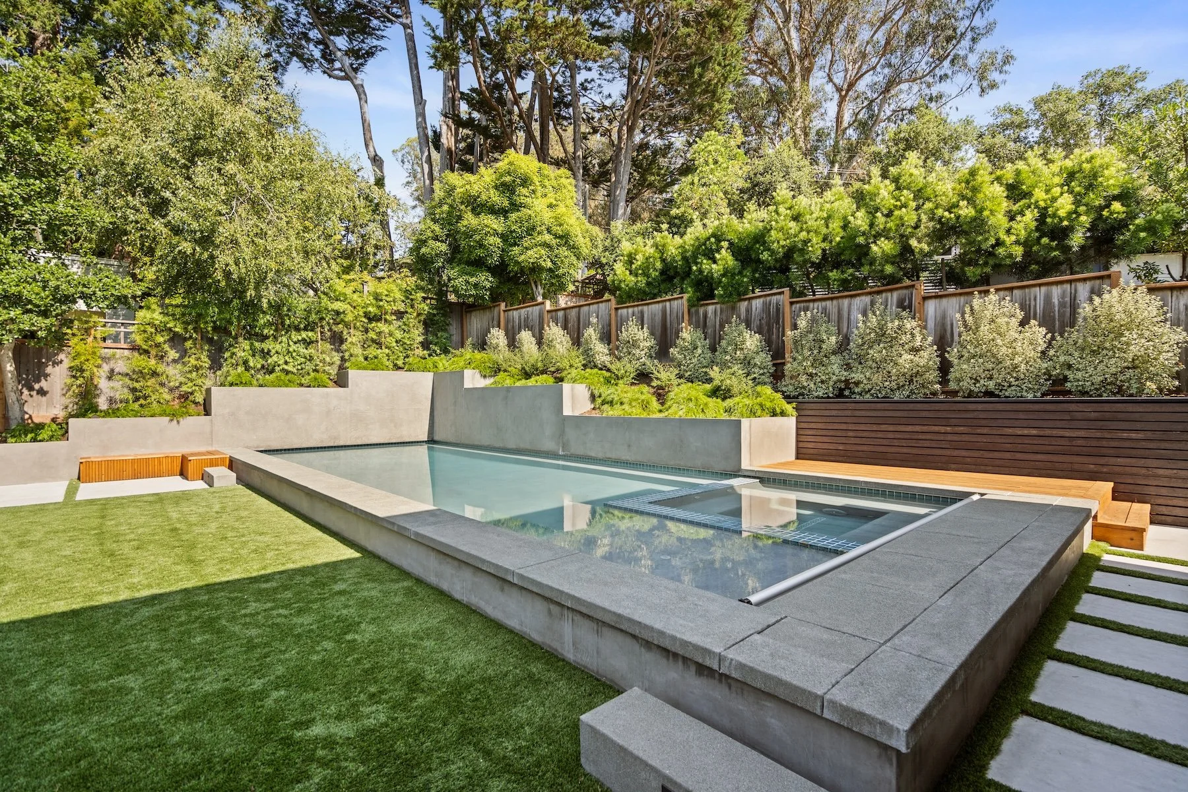
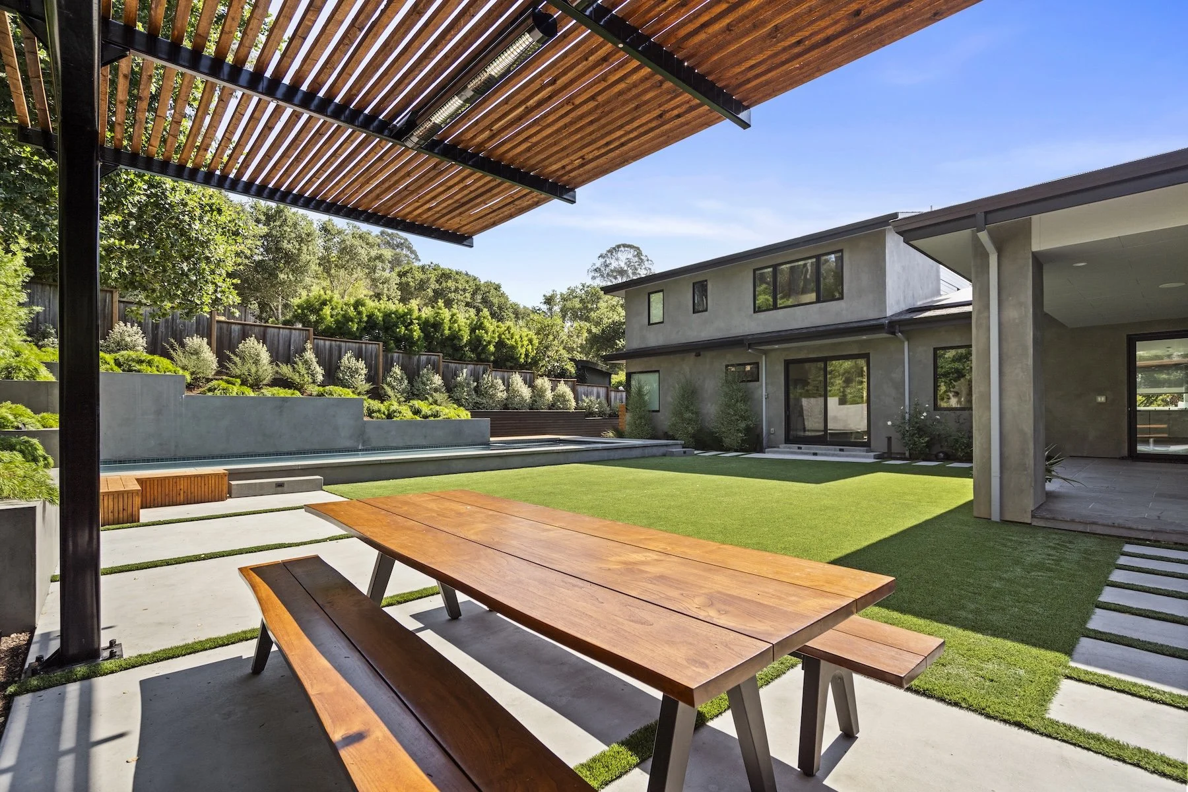
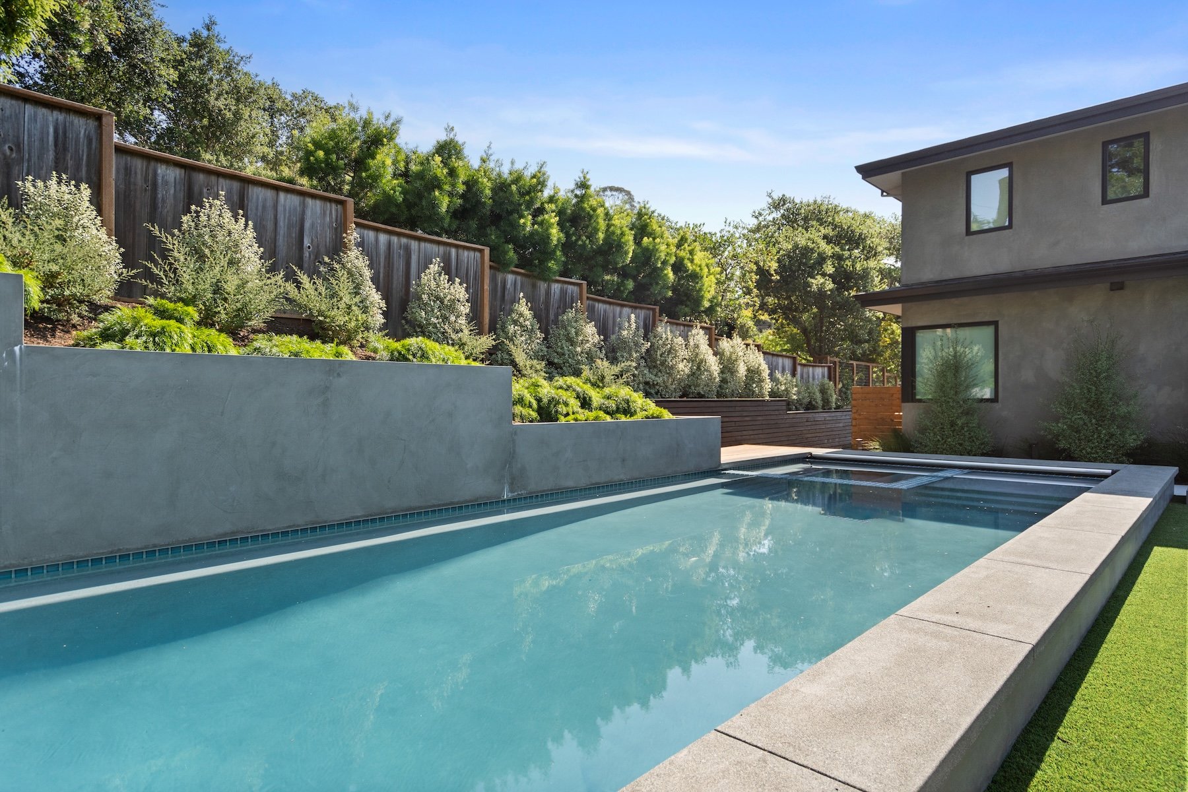
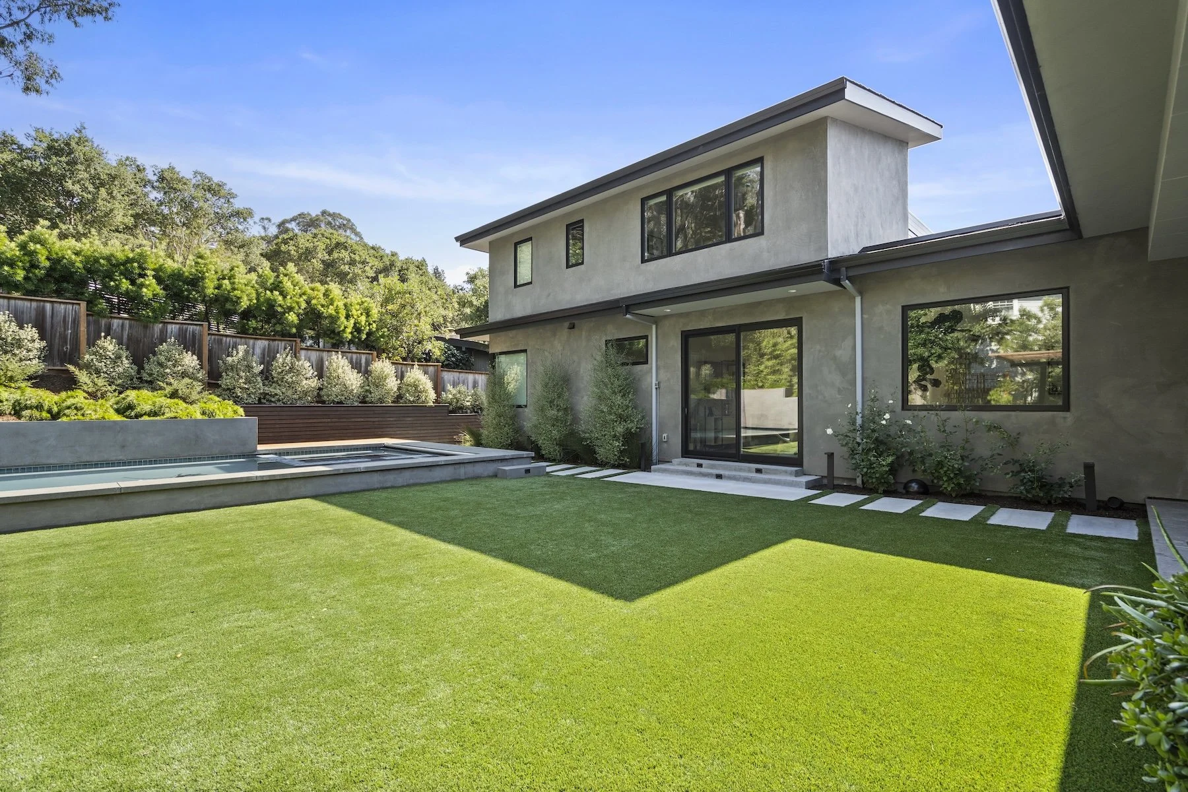
A custom 15' × 40'-7½" swimming pool with an integrated 8' x 8' spa
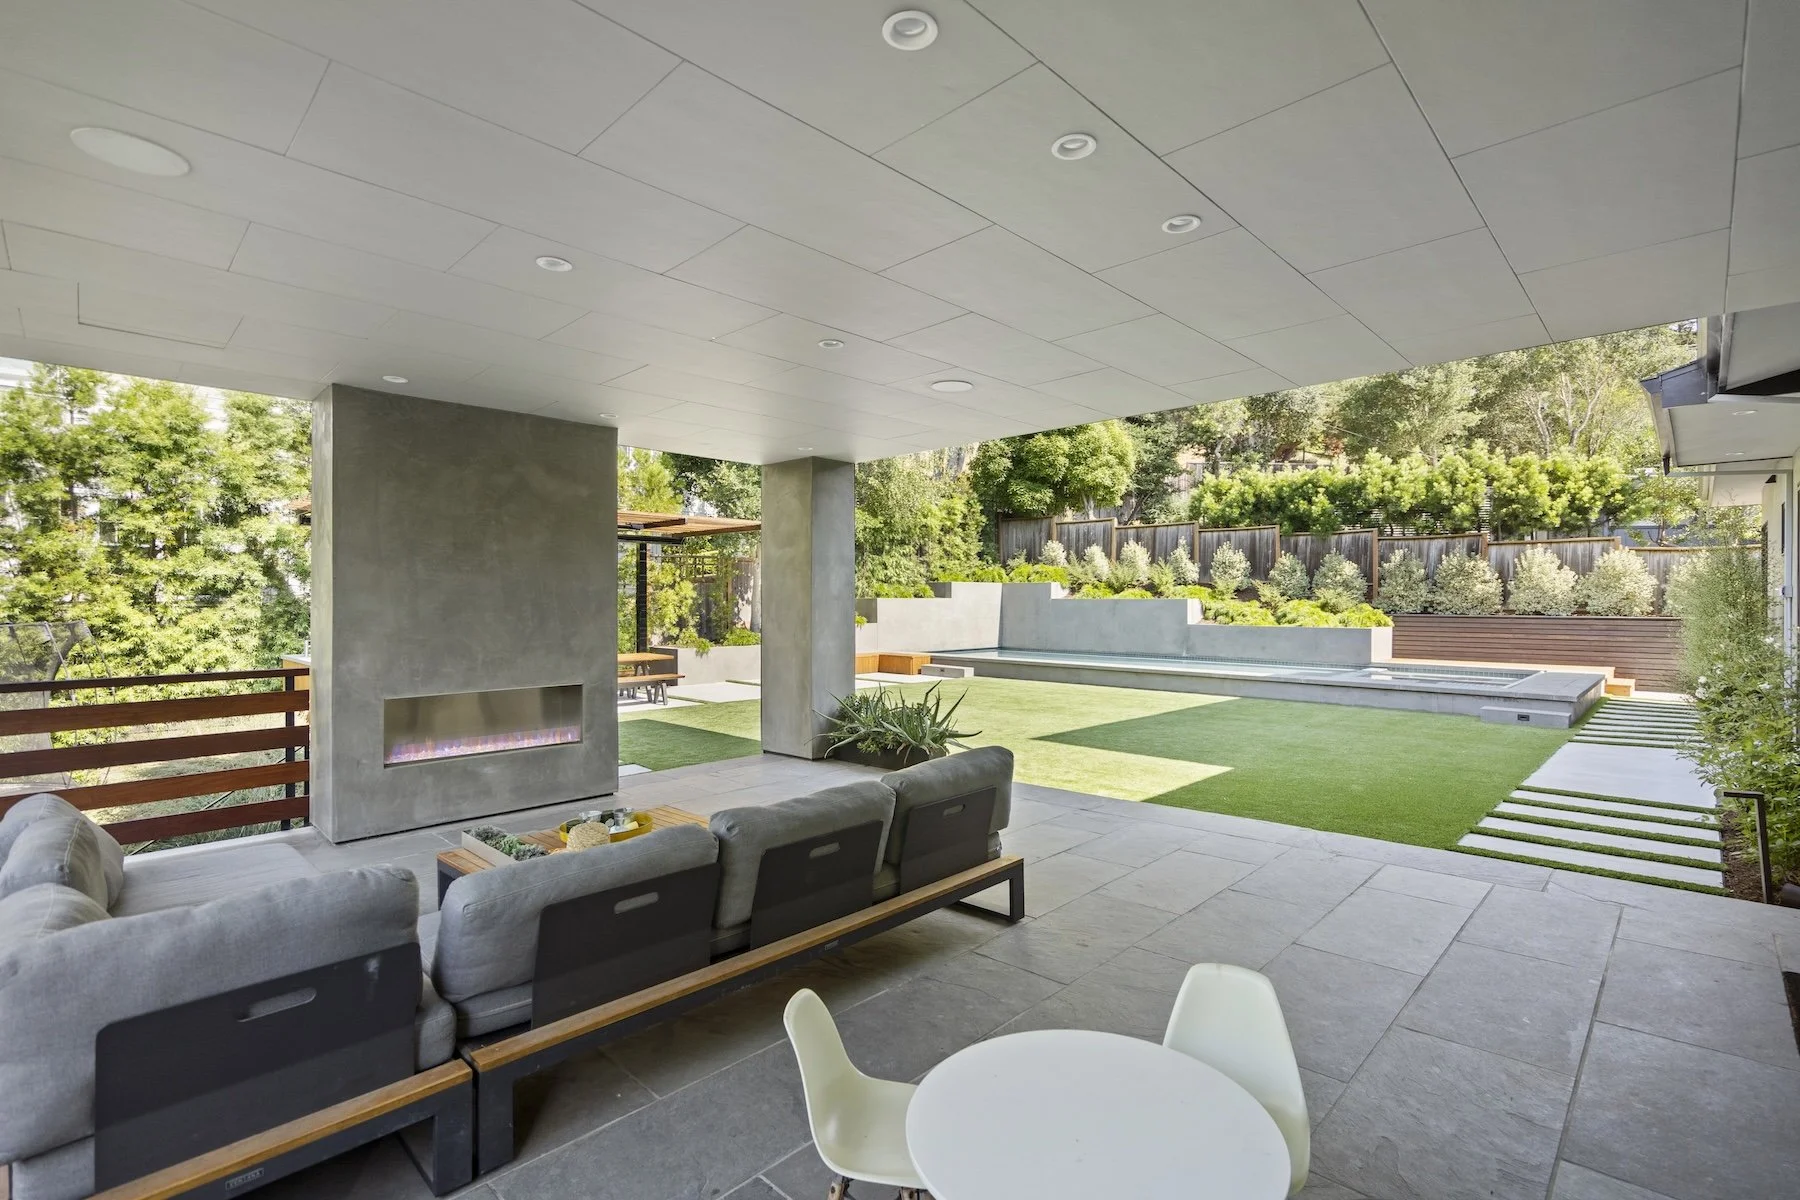
A generous, durable recreation space finished in premium artificial turf
Architectural concrete paving with planted joints
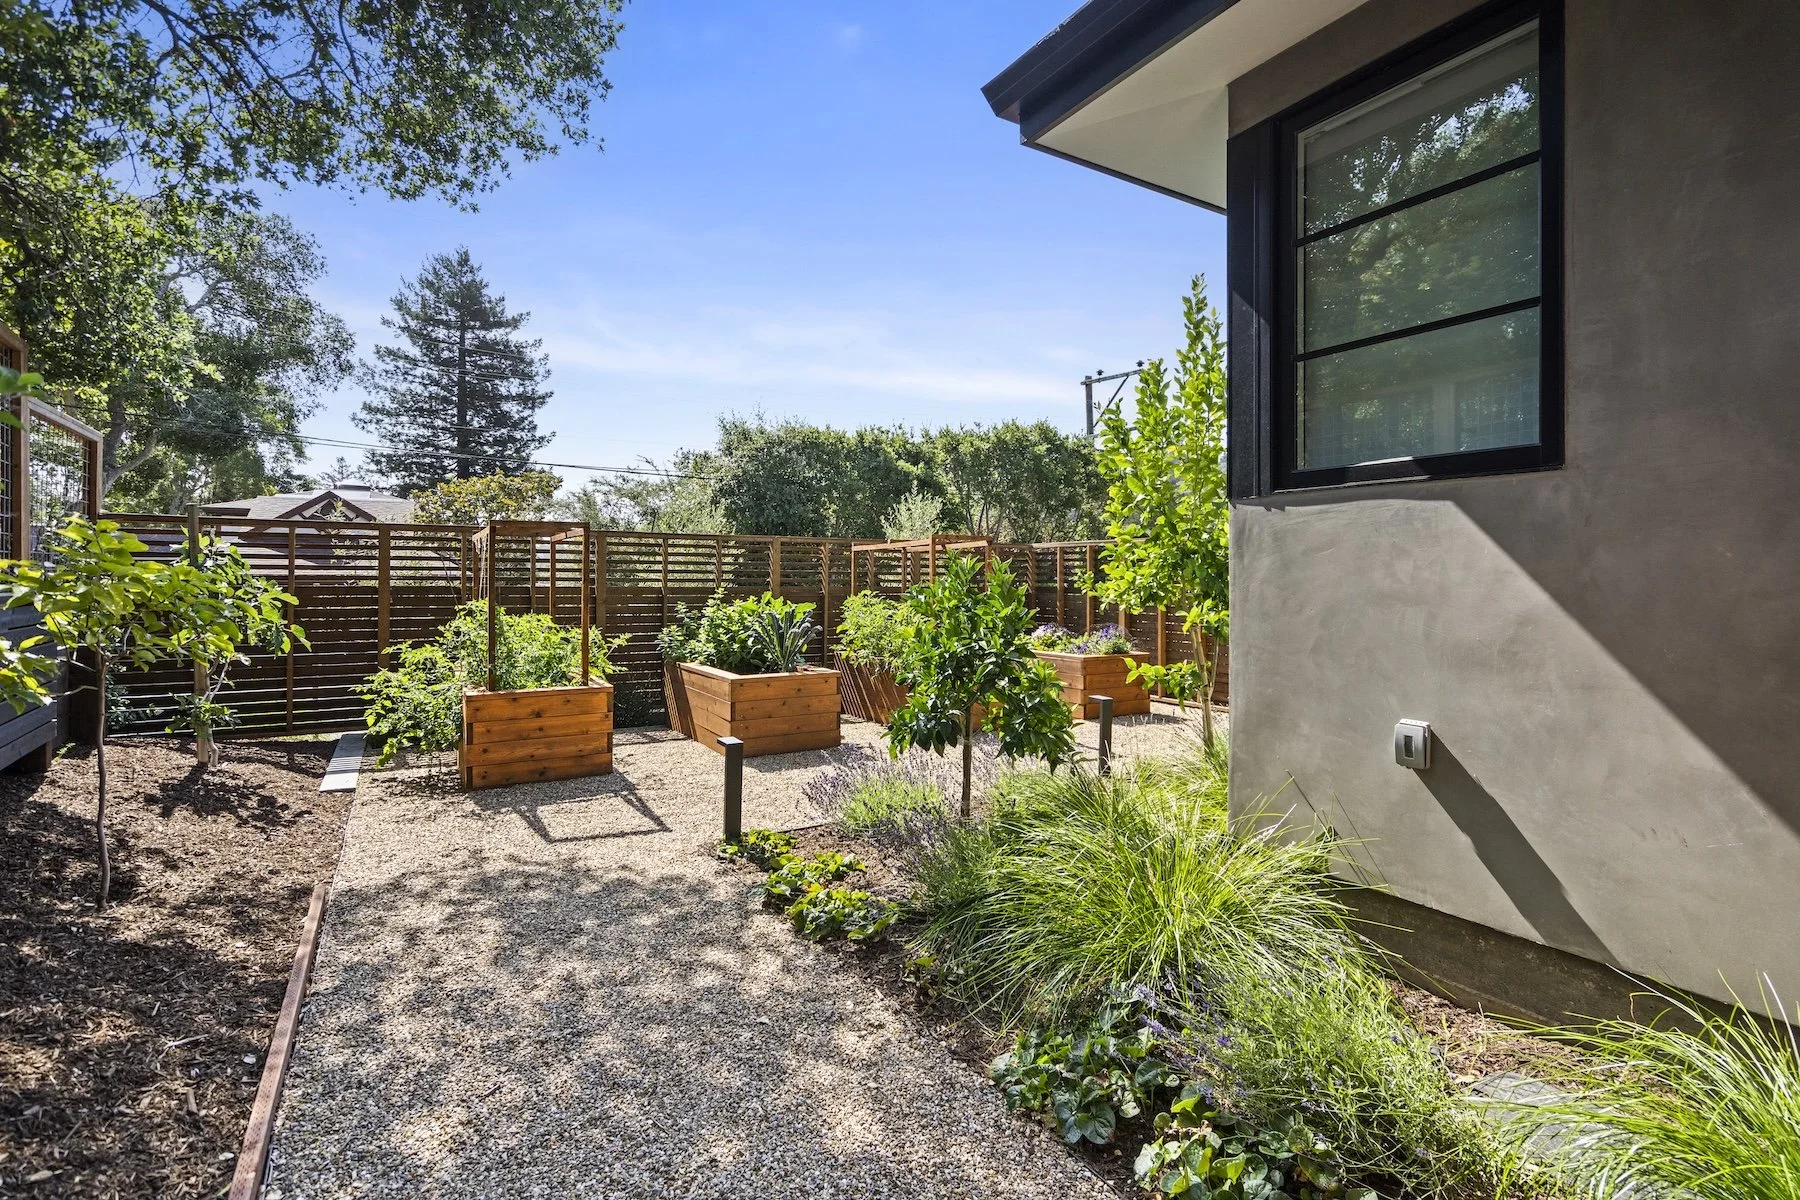
Custom raised planters and retaining walls
Wood decking and warm, natural finishes
Nothing competes for attention. Each material gives the next one room to breathe.
The result is contemporary without feeling rigid, precise in its construction, yet relaxed in the way it is experienced.


Project photography by Aerial Canvas.
Rooms for Gathering. Space to Play.
The landscape was shaped to hold many kinds of days: energetic afternoons by the pool, meals that drift into evening, quiet mornings outdoors, and room for children to move freely.
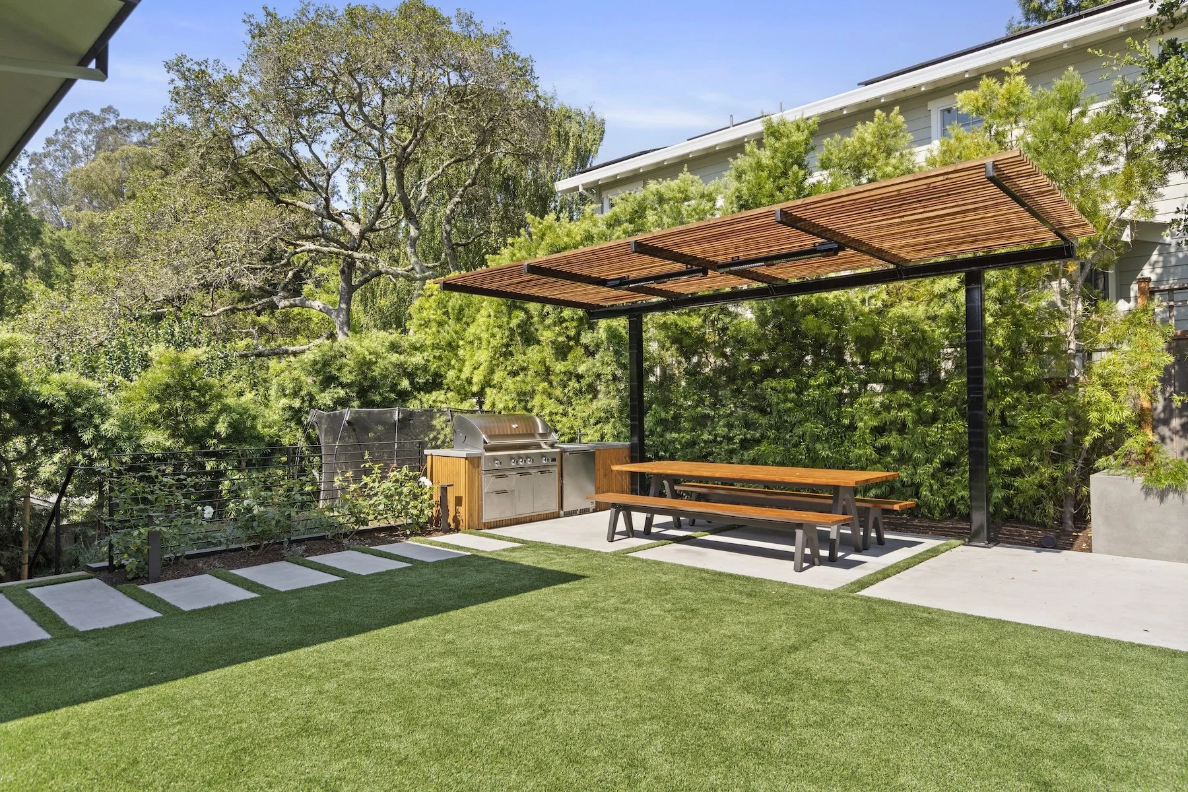
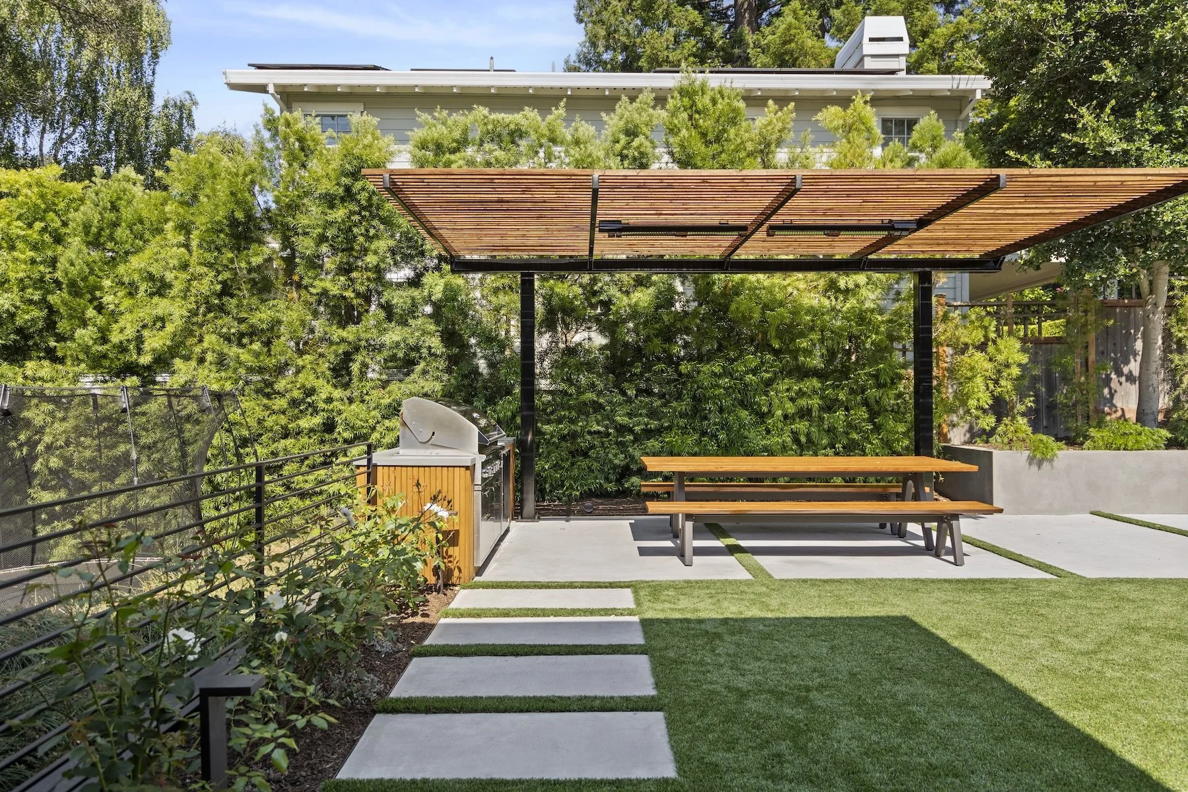
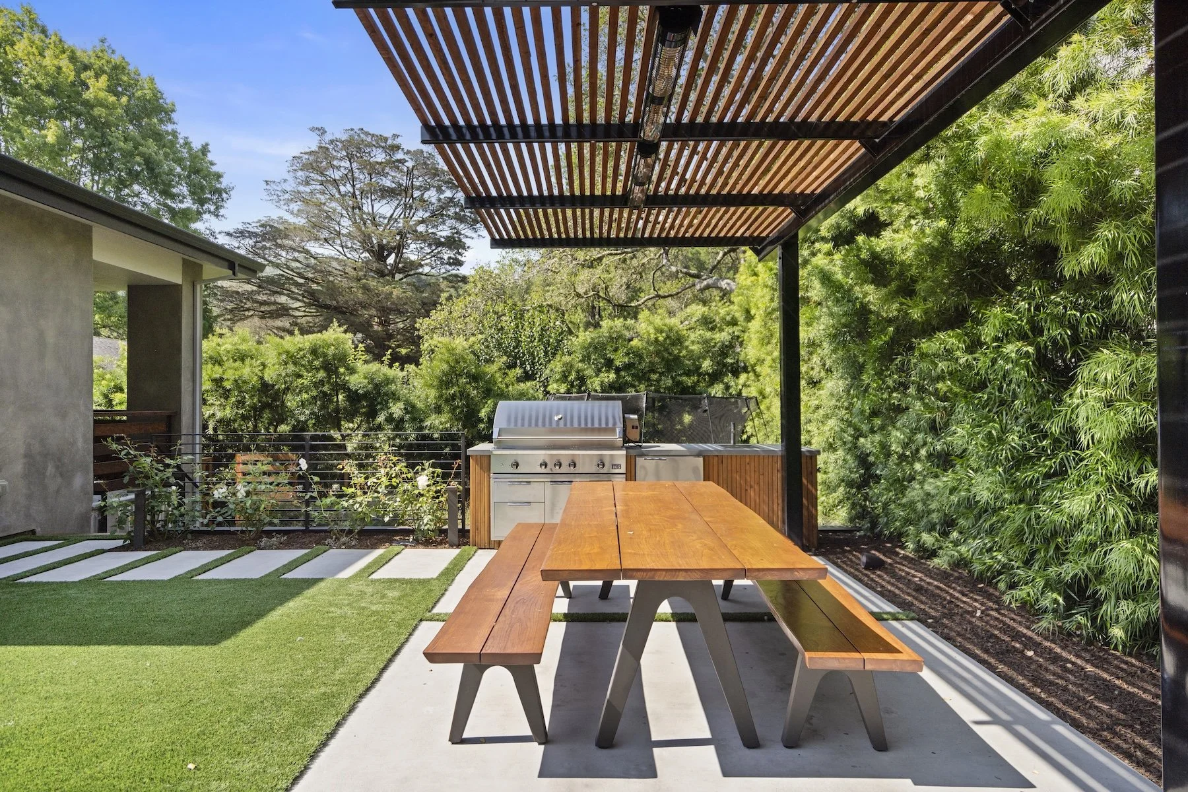
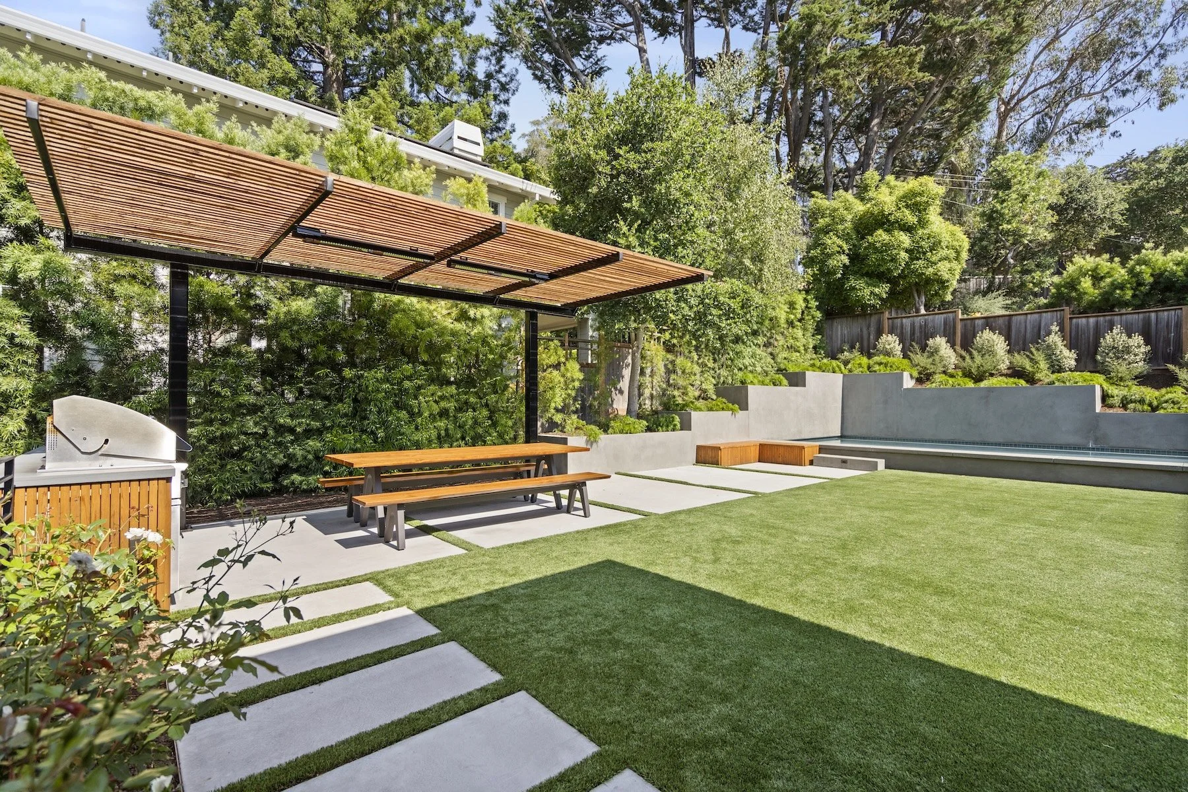
The pergola and outdoor kitchen create a natural center of gravity. Nearby, the recreation space and pool invite activity without making the landscape feel busy. Seating is integrated into the architecture of the landscape, allowing conversations to form naturally around the spaces where life is already unfolding.
Every area has a clear purpose, yet the landscape remains open, connected, and easy to inhabit.
This is an outdoor environment designed not simply to be admired, but to become part of the family’s everyday rhythm.
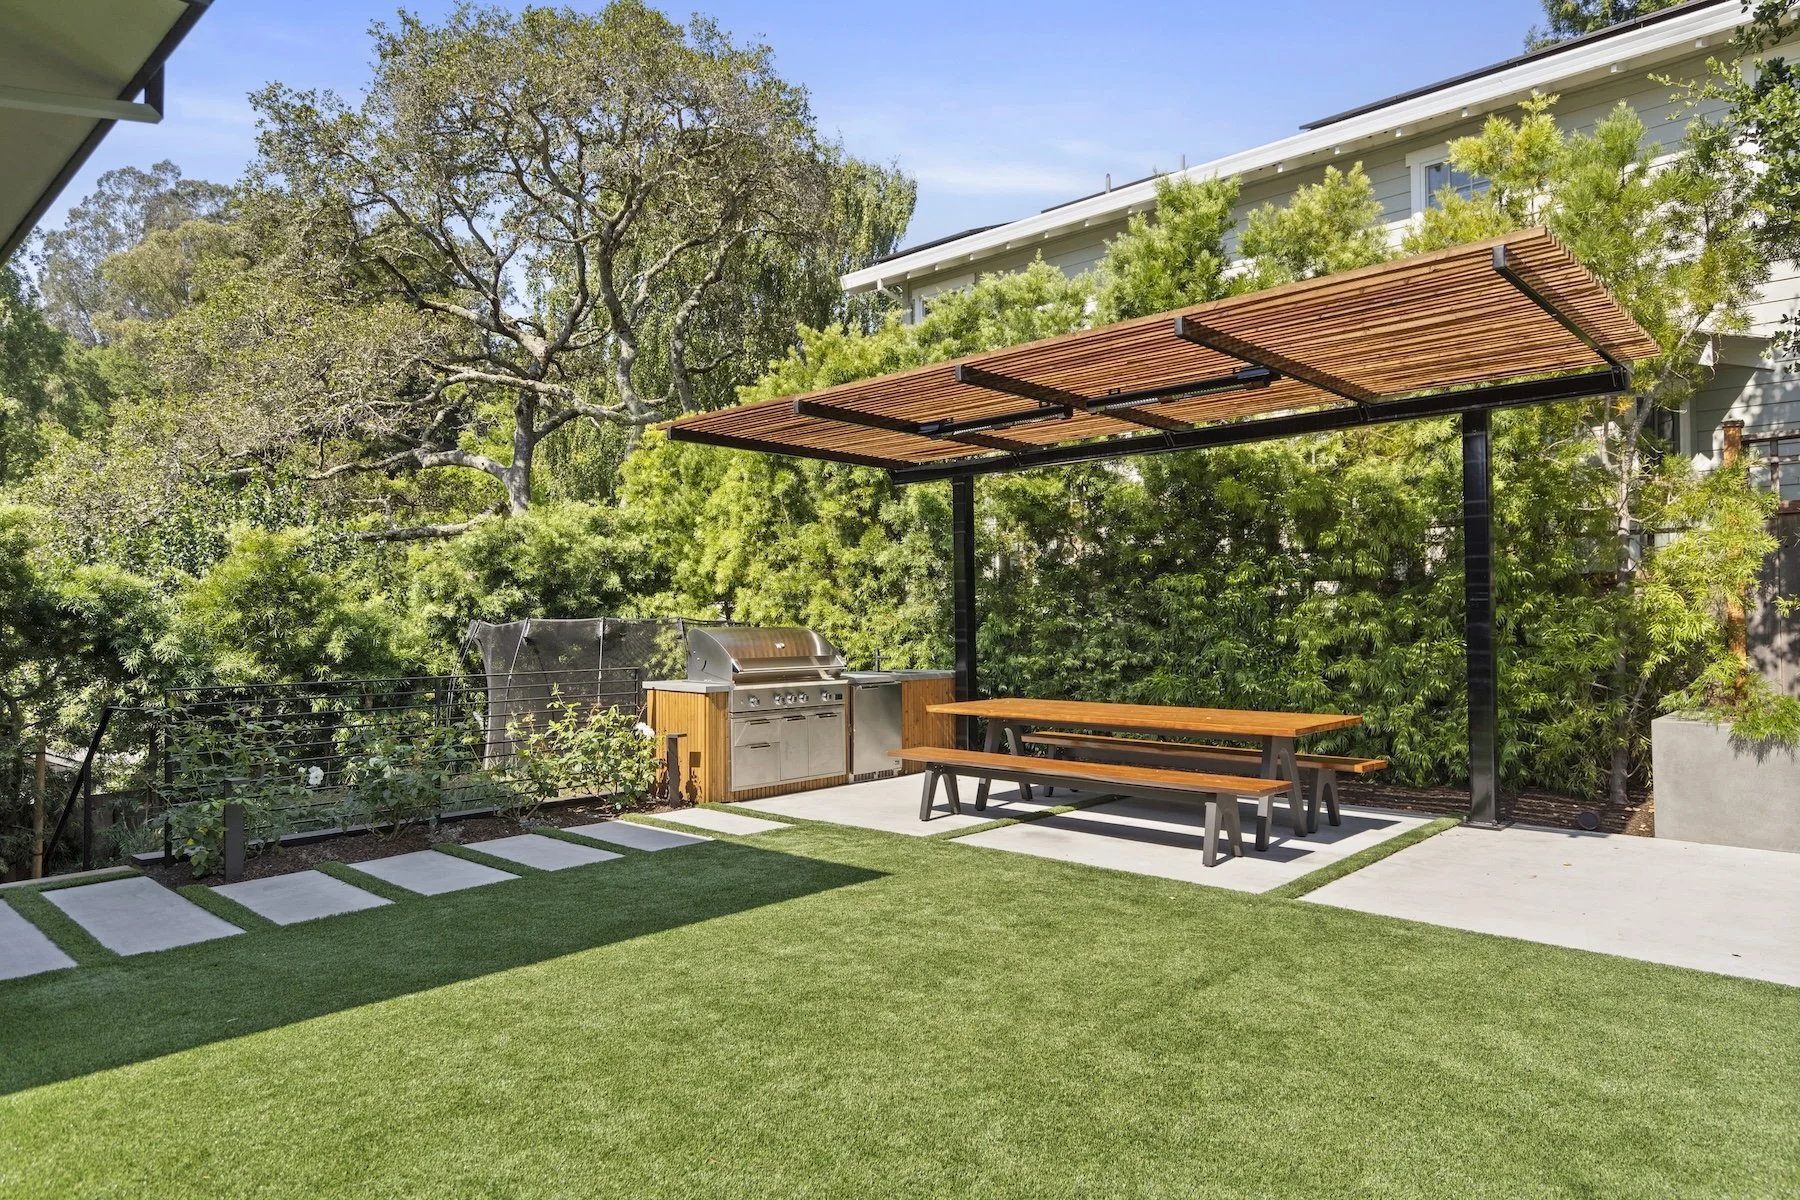
An elegant, custom shade pergola
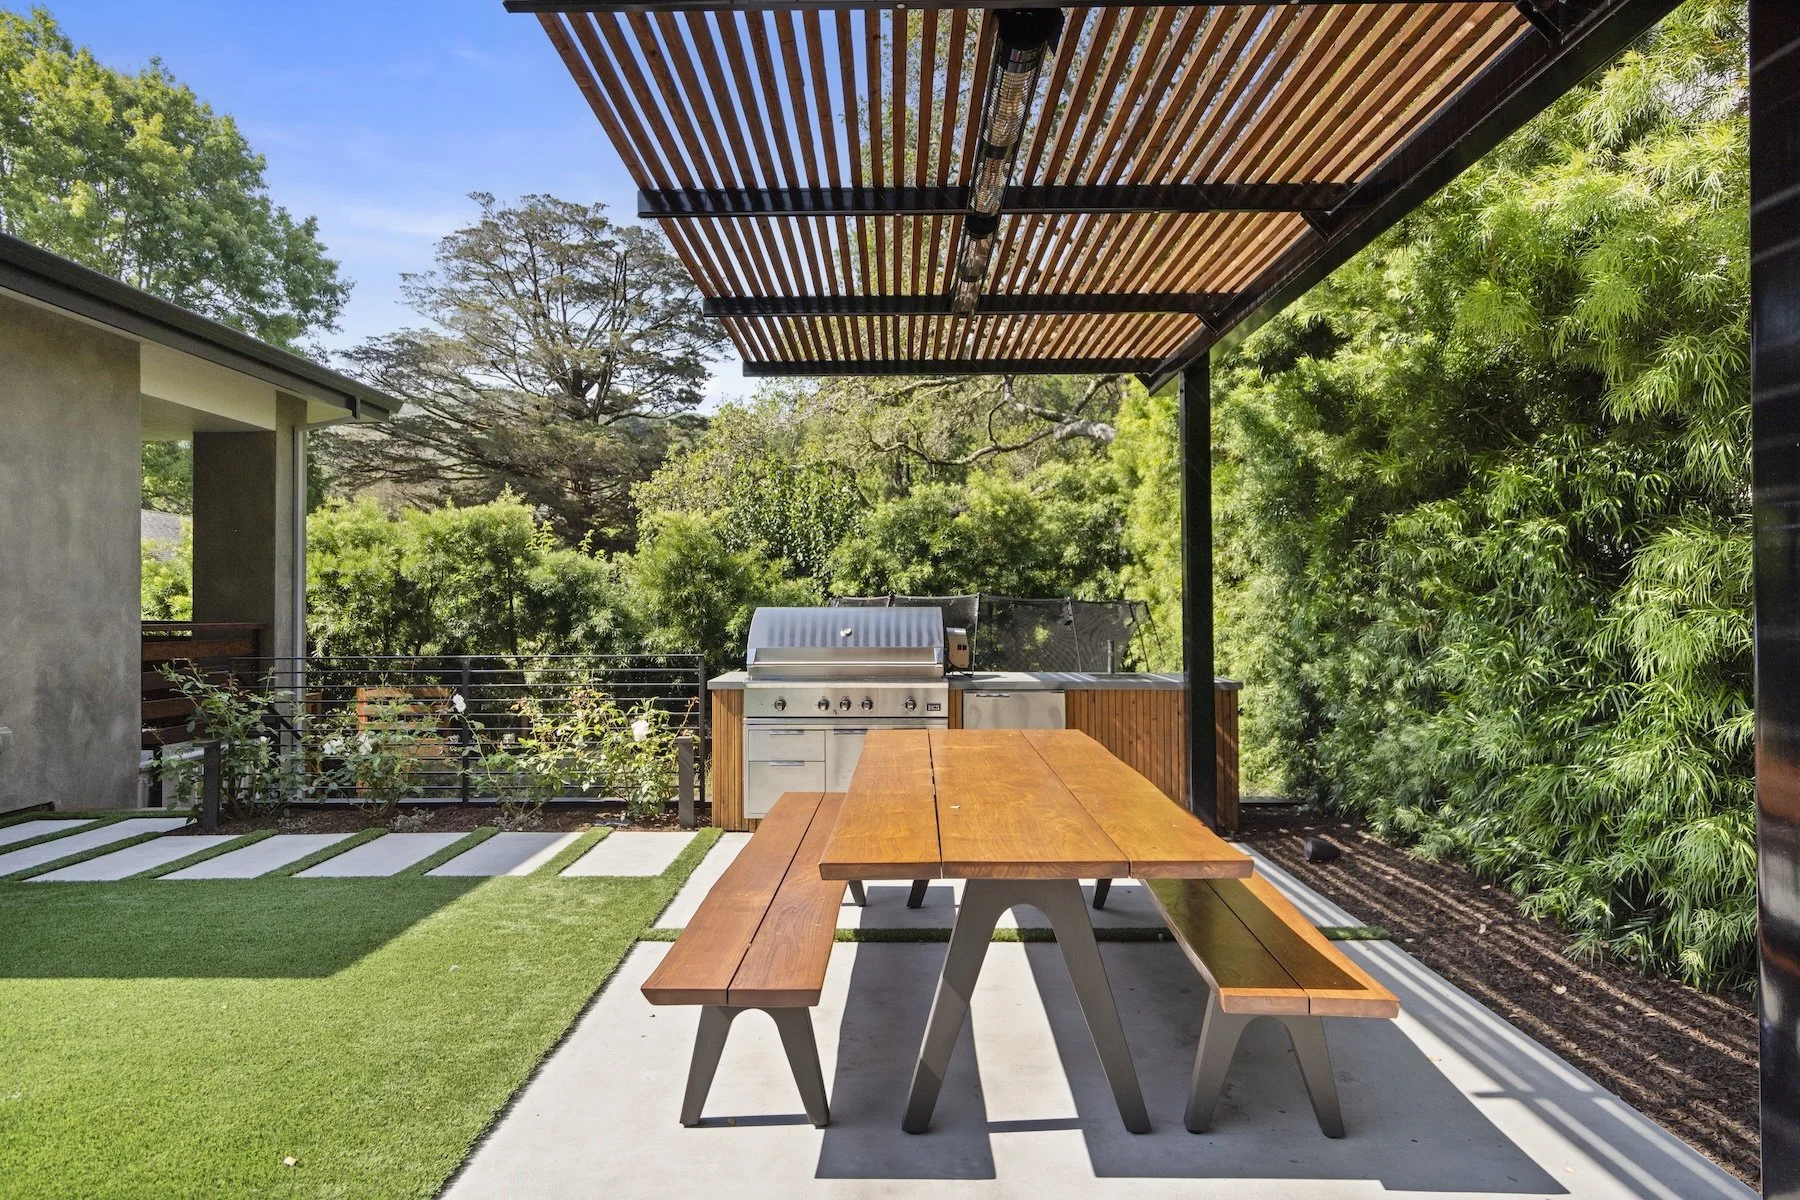
A fully equipped outdoor kitchen

Integrated seating along raised planters
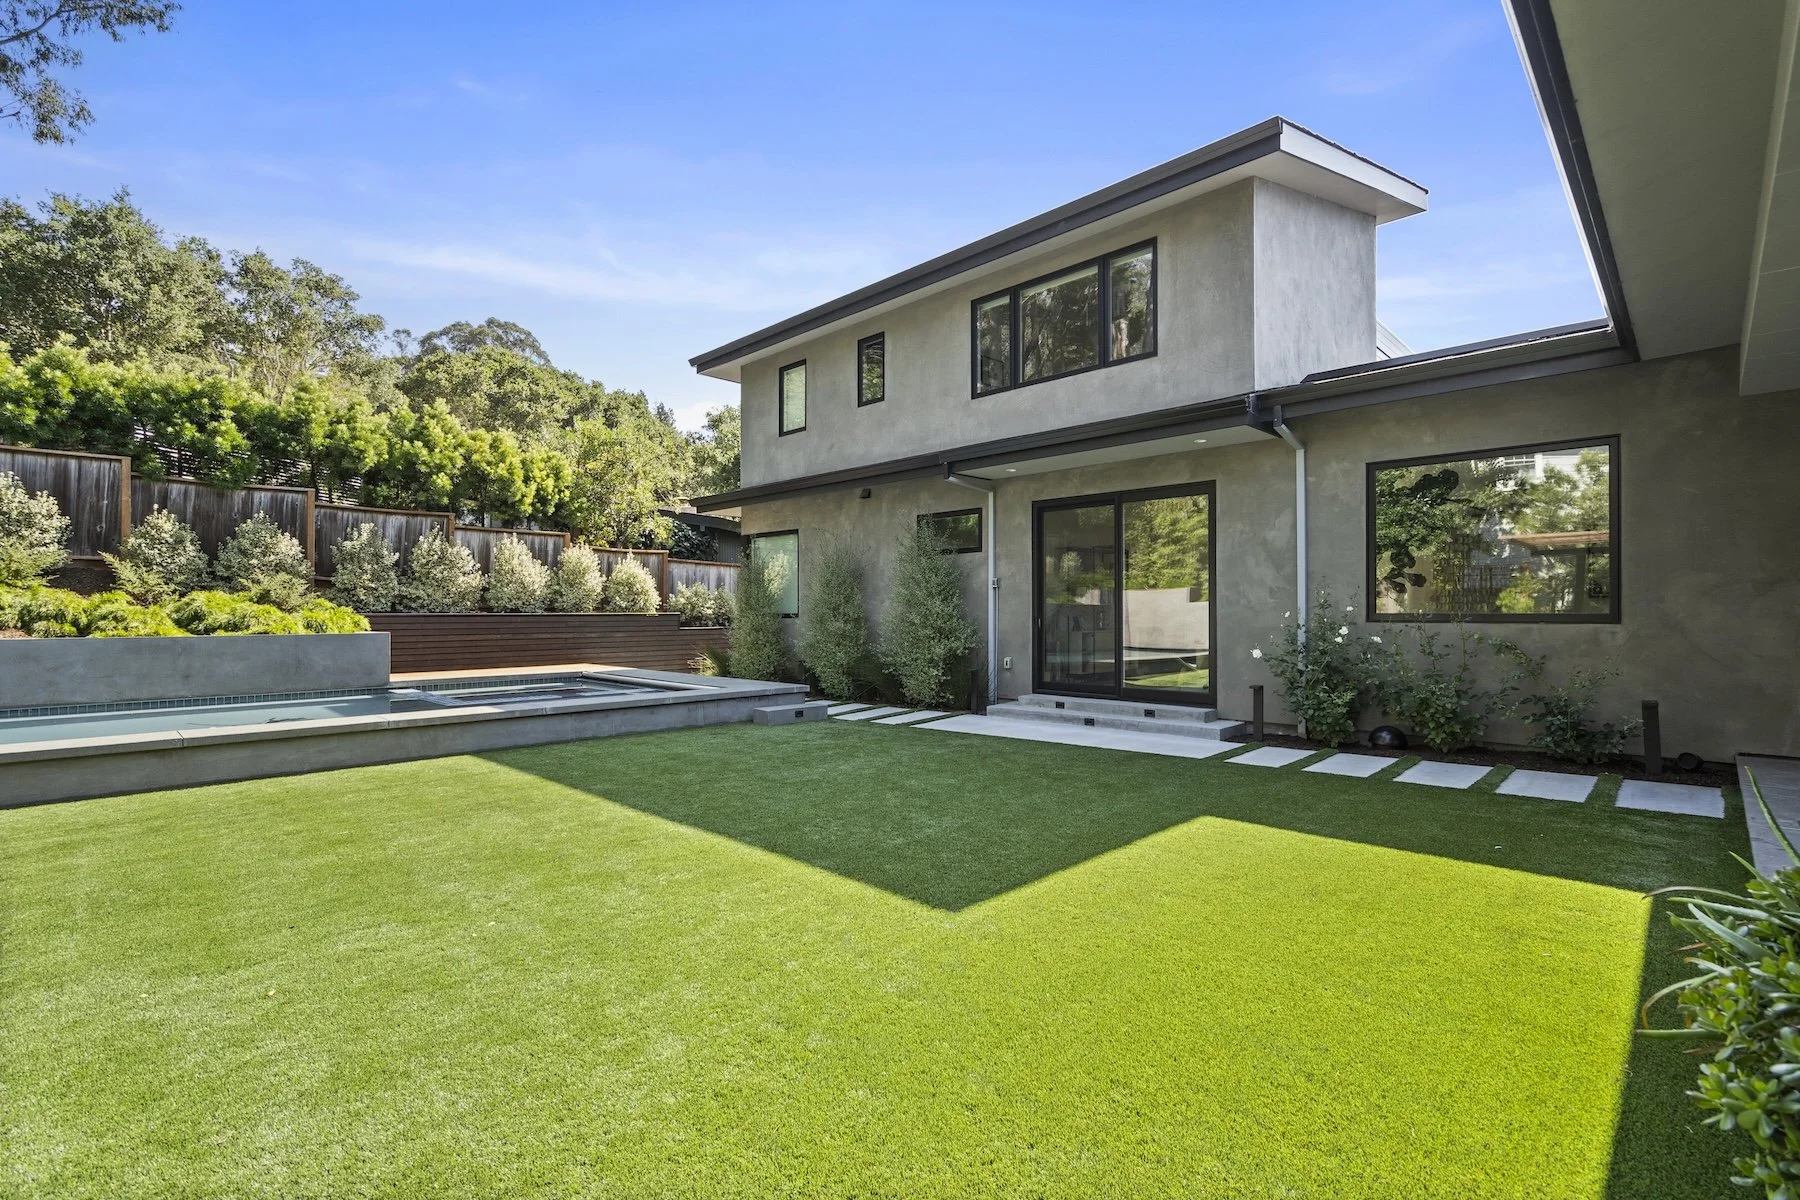
Open space for play and recreation

Poolside spaces for dining, resting, and conversation
A Resort Feeling, Without the Fuss.
Luxury here is not defined by excess. It is found in ease.
Premium artificial turf creates a durable recreation space, while custom cast-in-place raised planters soften the poolscape with layered planting and integrated seating. Architectural concrete paving with planted joints, warm wood, and drought-tolerant planting add privacy, texture, and year-round interest, while thoughtful lighting extends the landscape into the evening.
The result is polished, cohesive, and made to be lived in.
A Landscape Ready for Life
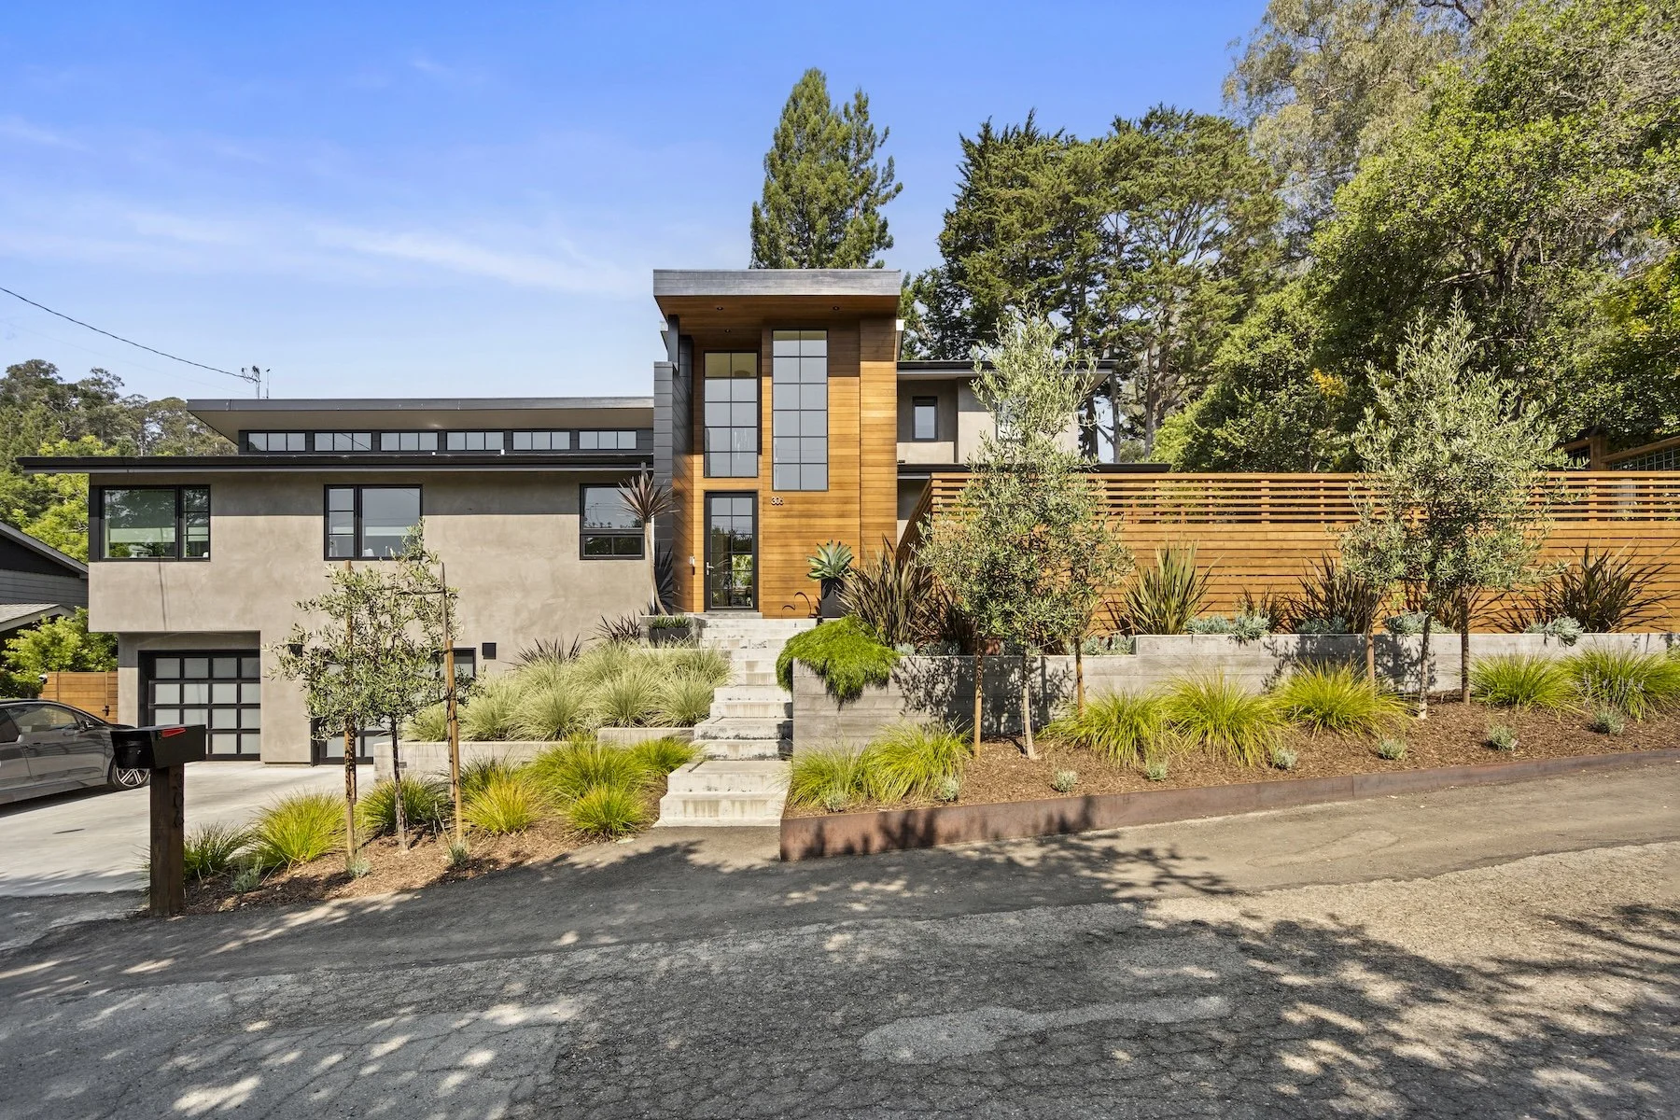
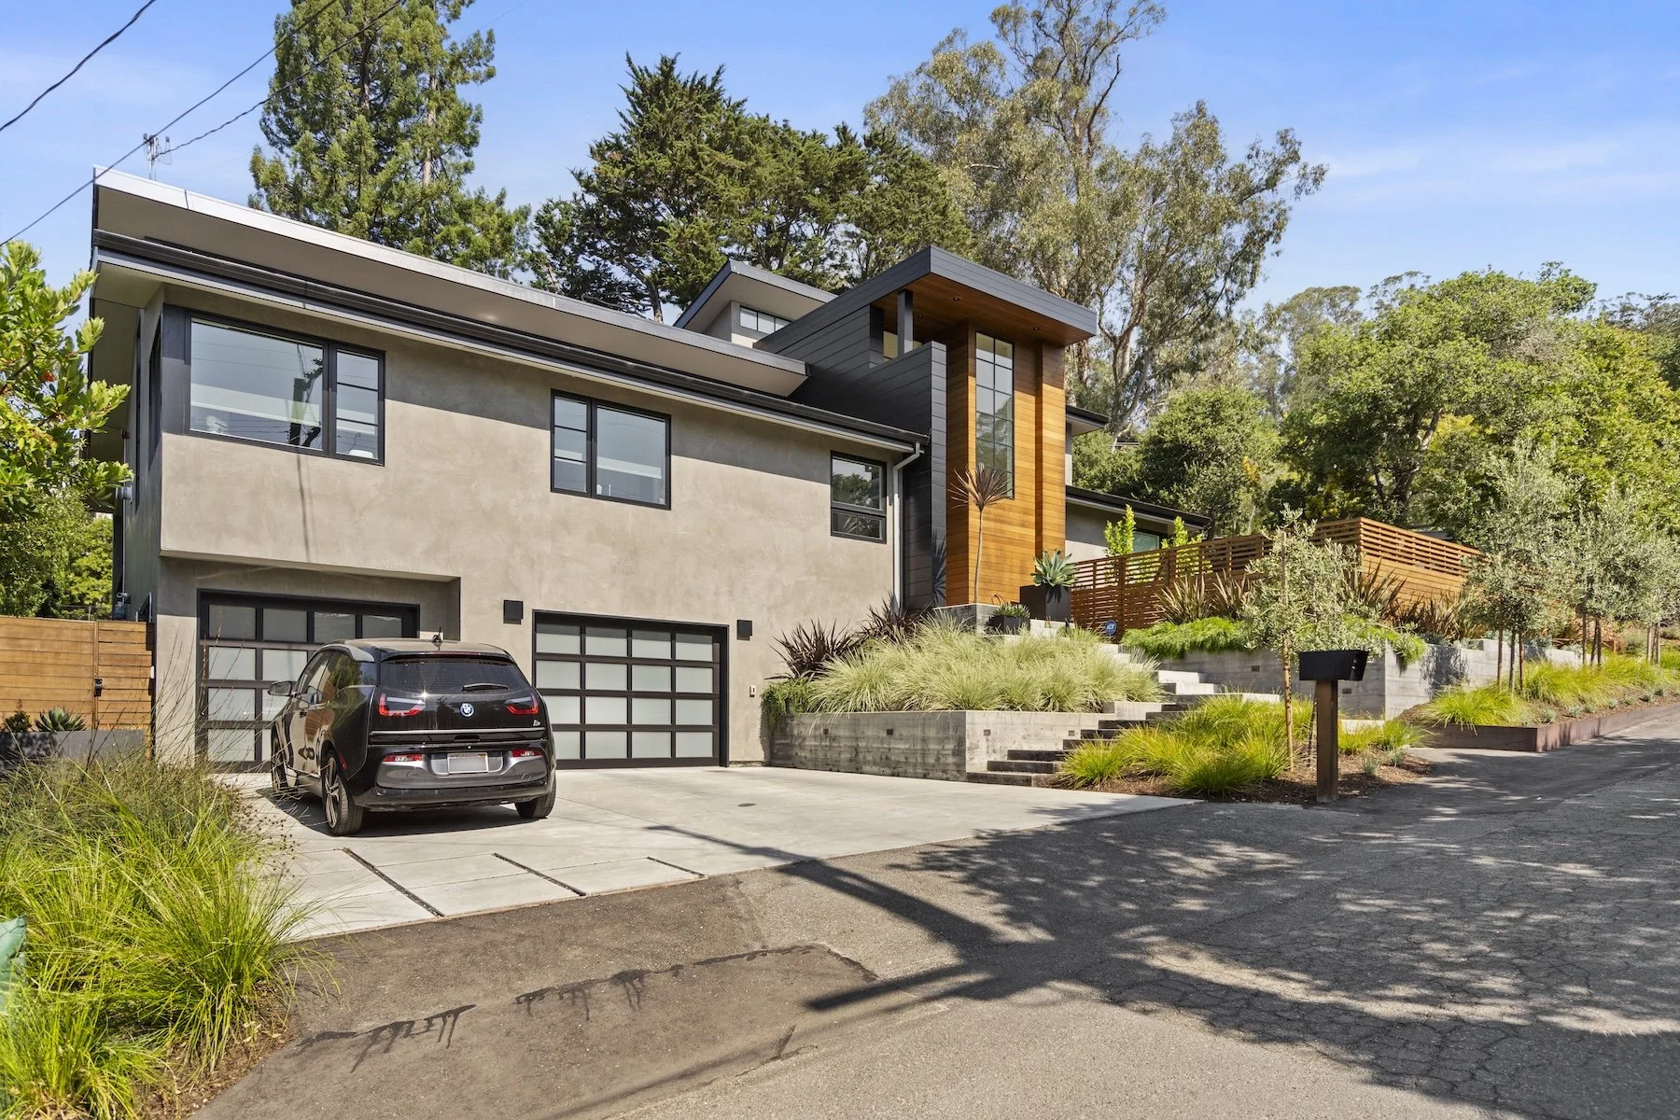
Working from the design by Shades of Green Landscape Architecture, Heritage Landscapes coordinated every element, from the pool, pergola, and outdoor kitchen to the retaining walls, paving, decking, planting, irrigation, and lighting, so a landscape of this complexity would feel effortless.
Each transition was carefully considered. The pool holds long afternoons, the pergola gathers friends beneath its shade, and the recreation space makes room for play. As the planting matures and the materials weather, the landscape will settle more deeply into the life unfolding there.
What began as a collection of features becomes a sanctuary, defined not by how much it contains, but by how naturally everything belongs together.

Project Notes
Location: Mill Valley, California
Scope: Swimming pool and integrated spa, outdoor kitchen, custom pergola, premium artificial turf, architectural paving, wood decking, raised planters, retaining walls, irrigation, landscape lighting, and drought-tolerant planting
Approach: Contemporary, family-centered, low-maintenance, and designed for year-round outdoor living
Landscape Architect: Shades of Green Landscape Architecture
Landscape Construction: Heritage Landscapes

Let’s Walk the Land Together
Every landscape begins with listening, to the site, to the way you live, and to what’s possible over time. If you’re ready to shape a space that feels rooted, intentional, and built to last, we’d love to walk your property with you.
